
201 Levy RoadOsborne Corner, NB E4H 1C5
Description
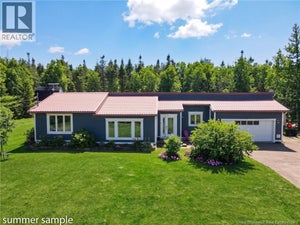
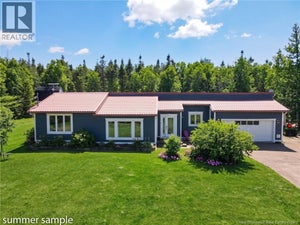
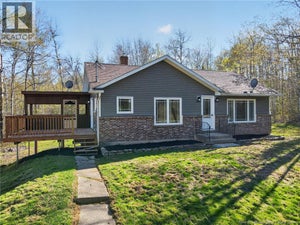
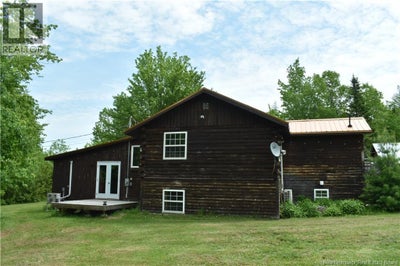
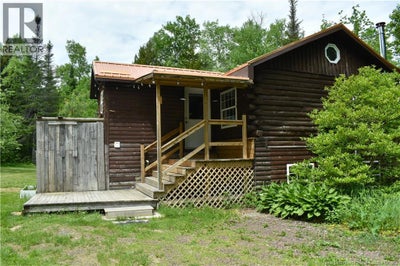
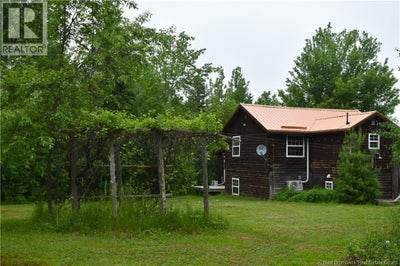
Escape to your own private retreat on just over 4 acres of forest-surrounded property, only minutes from Riverview and a short walk to an entrance of the Dobson Trail. This charming split-level log home combines rustic character with modern comforts in a peaceful natural setting. The home features 2 bedrooms, one in the basement with large windows. The second is in the addition and was being used as a living room. Add a new door to restore it as a bedroom. A stylishly updated 3-piece bathroom, convenient 2-piece bath with main-floor laundry, three mini-split heat pumps, baseboard heating, and a cozy wood stove provide year-round comfort. Enjoy the outdoors from two newly built decks, surrounded by mature perennial gardens, or rinse off in the unique outdoor shower after a day on the trails. A large garage that can accommodate several vehicles and a workshop and three outbuildings offer exceptional storage and workspace. One outbuilding sits on a concrete slab and could easily be converted into a guest cabin, studio, or rental opportunity. If you're looking for privacy, nature, and potential, this unique property is one you won't want to miss. Seller has requested it be included that they are willing to negotiate on including snowblower, ride on lawnmower, gas trimmer, tiller, several tools, and all 6 appliances to make it easier for buyers to move right in. * New electric garage door just installed! (id:31684)
Property Information
- Property type
- Residential
- Sub-type
- Single Family Residence
- Structure type
- House
- Year built
- 2006
- Living area
- 1,424 Sq Ft
- Lot dimensions
- 1.67
- Ownership
- Freehold
- Listing #
- NB141862
Property Features
- Exterior
- Balcony
- Cooling
- Heat Pump
- Heating
- Baseboard · Heat Pump · Wood
- Flooring
- Ceramic Tile · Hardwood · Laminate
- Parking
- Garage · Detached
- Construction
- Log
- Sewer
- Septic Tank
- Water source
- Well
Rooms
Basement
- Bath (# pieces 1-6)5'9'' x 11'
- Sitting room11'2'' x 18'
- Bedroom11' x 15'2''
Second level
- Other7' x 7'
- Bath (# pieces 1-6)6'3'' x 7'
- Dining Room9'6'' x 14'9''
- Kitchen13'3'' x 18'6''
Main level
- Bedroom15' x 15'5''
Financial Details
- Annual taxes
- $2,154
- Parcel number
- 05075486
Directions
From Riverview, travel up Pine Glen Road until you get to Levy Road East. It will be on the right, not long after you see Farmer Brown's Greenhouse. Levy Road East has a short span of gravel, but then turns to pave. When you see the 30 km slow down sign on the right, 201 Levy is to your left. There are yellow driveway markers, and the sale sign should be up by the 2nd day of listing.

Listing Courtesy: Royal LePage Atlantic
Data Terms of Use
This website is operated by EXIT Realty Associates, a brokerage who is a member of The Canadian Real Estate Association (CREA). The content on this website is owned or controlled by CREA. By accessing this website, the user agrees to be bound by these terms of use as amended from time to time, and agrees that these terms of use constitute a binding contract between the user, EXIT Realty Associates, and CREA.
Copyright
The content on this website is protected by copyright and other laws, and is intended solely for the private, non-commercial use by individuals. Any other reproduction, distribution or use of the content, in whole or in part, is specifically prohibited. Prohibited uses include commercial use, “screen scraping”, “database scraping”, and any other activity intended to collect, store, reorganize or manipulate the content of this website.
Trademarks
REALTOR®, REALTORS®, and the REALTOR® logo are certification marks that are owned by REALTOR® Canada Inc. and licensed exclusively to The Canadian Real Estate Association (CREA). These certification marks identify real estate professionals who are members of CREA and who must abide by CREA’s By-Laws, Rules, and the REALTOR® Code. The MLS® trademark and the MLS® logo are owned by CREA and identify the professional real estate services provided by members of CREA.
Liability and Warranty Disclaimer
The information contained on this website is based in whole or in part on information that is provided by members of CREA, who are responsible for its accuracy. CREA reproduces and distributes this information as a service for its members, and assumes no responsibility for its completeness or accuracy.
Amendments
EXIT Realty Associates may at any time amend these Terms of Use by updating this posting. All users of this site are bound by these amendments should they wish to continue accessing the website, and should therefore periodically visit this page to review any and all such amendments.
Commute Calculator
Explore commute times from 201 Levy Road, Osborne Corner, NB E4H 1C5.