
38 Pinon RoadBailey, CO 80421
Burland Ranchettes · Park County
Description
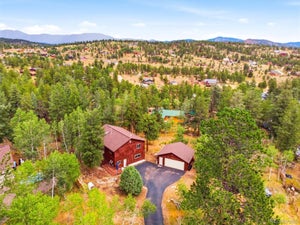
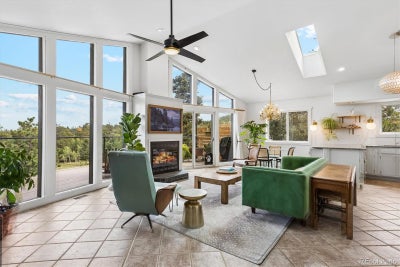
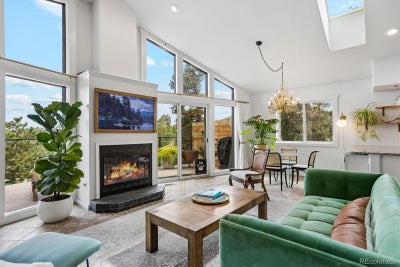
Escape to the Colorado mountains in this beautifully updated and well-maintained four-bedroom home nestled among the pines in desirable Burland Ranchettes. The bright, open-concept main level features soaring ceilings, expansive windows, abundant natural light, and a seamless flow between the living room, dining area, and kitchen, creating an ideal setting for everyday living and entertaining. Three of the four bedrooms are conveniently located on the main level, while the spacious lower-level primary suite can double as a recreation, flexible space for movie nights, a home gym, hobbies, a game room, or an additional living area. Step outside onto the expansive wraparound deck to enjoy peaceful mornings, colorful sunsets, fresh mountain air, and serene wooded surroundings. The lower level also includes a covered porch swing and a small temp hot tub, perfect for relaxing year-round. Additional highlights include a brand-new furnace installed in 2026, a roof that is only approximately six years old, attractive curb appeal, and convenient access to Denver while still enjoying the privacy and natural beauty of Bailey mountain living. This inviting mountain retreat offers the perfect combination of comfort, space, updates, and classic Colorado charm. Assumable loan opportunity at a 5.625% fixed interest rate through Planet Home Lending, with approximately $596,000 remaining on the loan, potentially saving a qualified buyer $345 per month or more compared to current market rates. Loan assumption is subject to buyer qualification and lender approval.
Property Information
- Property type
- Residential
- Sub-type
- Single Family Residence
- Structure type
- House
- Year built
- 1994
- Living area
- 1,946 Sq Ft
- Lot size
- 0.60 acres
- Garage spaces
- 2
- Parking spaces
- 8
- Ownership
- Individual
- Days on market
- 16
- MLS® Listing#
- 5083268
Property Features
- Cooling
- None
- Heating
- Forced Air · Natural Gas
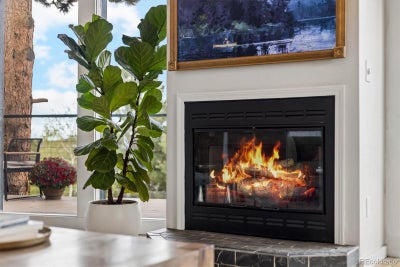
- Fireplace
- Living Room
- Basement
- Finished
- Patio
- Deck
- Construction
- Cedar · Frame
- Roof
- Composition
- Windows
- Double Pane Windows
- Utilities
- Cable Available · Electricity Connected
- Sewer
- Septic Tank
- Water source
- Private · Well
Rooms
Basement
- Bathroom Three Quarter
- Bedroom
- Family Room
Main
- Bathroom Full
- Bathroom Three Quarter
- Bedroom
- Kitchen
- Living Room
Schools
- Elementary
- Fitzsimmons
- Middle
- Platte Canyon
- High
- Platte Canyon
Financial Details
- HOA
- None
- Annual taxes
- $2,428Tax year 2025
- Parcel number
- 43307

Listing Courtesy: Symbio Denver Corp. - derek@symbiodenver.com,720-955-7770
This publication is designed to provide information with regard to the subject matter covered. It is displayed with the understanding that the publisher and authors are not engaged in rendering real estate, legal, accounting, tax, or other professional services and that the publisher and authors are not offering such advice in this publication. If real estate, legal, or other expert assistance is required, the services of a competent, professional person should be sought. The information contained in this publication is subject to change without notice. METROLIST, INC., DBA RECOLORADO MAKES NO WARRANTY OF ANY KIND WITH REGARD TO THIS MATERIAL, INCLUDING, BUT NOT LIMITED TO, THE IMPLIED WARRANTIES OF MERCHANTABILITY AND FITNESS FOR A PARTICULAR PURPOSE. METROLIST, INC., DBA RECOLORADO SHALL NOT BE LIABLE FOR ERRORS CONTAINED HEREIN OR FOR ANY DAMAGES IN CONNECTION WITH THE FURNISHING, PERFORMANCE, OR USE OF THIS MATERIAL.
PUBLISHER'S NOTICE: All real estate advertised herein is subject to the Federal Fair Housing Act and the Colorado Fair Housing Act, which Acts make it illegal to make or publish any advertisement that indicates any preference, limitation, or discrimination based on race, color, religion, sex, handicap, familial status, or national origin.
METROLIST, INC., DBA RECOLORADO will not knowingly accept any advertising for real estate that is in violation of the law. All persons are hereby informed that all dwellings advertised are available on an equal opportunity basis.
Licensed in the state of Colorado
Data Terms of Use
The information contained in this publication is subject to change without notice. METROLIST, INC. MAKES NO WARRANTY OF ANY KIND WITH REGARD TO THIS MATERIAL, INCLUDING, BUT NOT LIMITED TO, THE IMPLIED WARRANTIES OF MERCHANTABILITY AND FITNESS FOR A PARTICULAR PURPOSE. METROLIST, INC. SHALL NOT BE LIABLE FOR ERRORS CONTAINED HEREIN OR FOR ANY DAMAGES IN CONNECTION WITH THE FURNISHING, PERFORMANCE, OR USE OF THIS MATERIAL.
 PUBLISHER'S NOTICE: All real estate advertised herein is subject to the Federal Fair Housing Act and the Colorado Fair Housing Act, which Acts make it illegal to make or publish any advertisement that indicates any preference, limitation, or discrimination based on race, color, religion, sex, handicap, familial status, or national origin.
METROLIST, INC. will not knowingly accept any advertising for real estate that is in violation of the law. All persons are hereby informed that all dwellings advertised are available on an equal opportunity basis.
©2017 METROLIST, INC. All Rights Reserved 7100 E. Belleview Ave. #110 Greenwood Village, CO 80111 USA
ALL RIGHTS RESERVED WORLDWIDE. No part of this publication may be reproduced, adapted, translated, stored in a retrieval system or transmitted in any form or by any means, electronic, mechanical, photocopying, recording, or otherwise, without the prior written permission of the publisher. The information contained herein including but not limited to all text, photographs, digital images, virtual tours, may be seeded and monitored for protection and tracking.
Documents & links
Provided by Derek Schulze
- Virtual tourVisit
Commute Calculator
Explore commute times from 38 Pinon Road, Bailey, CO 80421.