
19 Birch StreetDigby, NS B0V 1A0
Description
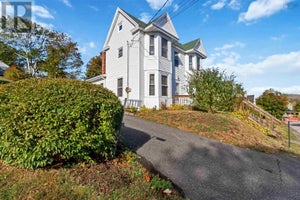
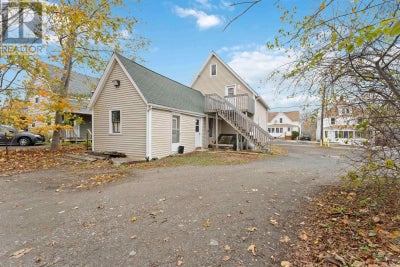
Opportunity knocks at 19 Birch Street in Digby a versatile property perfectly positioned to bring your entrepreneurial vision to life. This building has excellent potential for a multi-unit rental, Air B&B, or have your business and living space all on the same property. The spacious main floor, currently used as a hair salon, offers a flexible layout ideal for your next business venture, while the second-floor one-bedroom apartment provides the convenience of living onsite or generating rental income. From the apartments steps, enjoy a glimpse of the water, and imagine the possibilities of the large walk-up attic, which could be transformed into a loft bedroom or additional living space with some finishing work. Just a short walk to the shops and restaurants of Water Street, this property combines a prime location with impressive potential. Whether you're looking to grow your portfolio or start a new chapter in business, 19 Birch Street may be the opportunity youve been waiting for. Schedule your viewing today with an Agent of your choice and see how perfectly it fits into your future plans. (id:31684)
Property Information
- Property type
- Residential
- Sub-type
- Single Family Residence
- Structure type
- House
- Stories
- 1
- Living area
- 1,385 Sq Ft
- Lot size
- 0.11 acres
- Lot dimensions
- 0.1148
- Ownership
- Freehold
- Listing #
- 202528279
Property Features
- Exterior
- Other
- Appliances
- Electric Range · Washer · Dryer
- Heating
- Baseboard · Forced Air · Oil · Electric
- Flooring
- Tile · Vinyl
- Basement
- Sump Pump
- Parking
- Gravel
- Construction
- Stone · Vinyl Siding
- Foundation
- Stone
- Sewer
- Public Sewer
- Water source
- Public
- Parcel number
- 30232888
Rooms
Main level
- 2pc Bathroom7.8 x 3.4
- Other7.9 x 9.3
- Other7.4 x 6.8 (pantry)
- Foyer7.3 x 5.3
- Other13.2 x 5.8
- Other14.4 x 15.6 + Bay
- Foyer13.6 x 7.4
- Den7.9 x 6.6
- Den8.4 x 6.5
- Laundry10.9 x 12.3
Third level
- Other26.9 x 10 (loft-no heat)
Second level
- 4pc Bathroom9.4 x 7.6
- Bedroom13.7 x 9.8
- Kitchen13.10 x 12.2
- Living Room13.4 x 12.2
Directions
Water Street Digby to Birch Street, look for civic #

Listing Courtesy: Exit Realty Town & Country
Data Terms of Use
This website is operated by EXIT Realty, a brokerage who is a member of The Canadian Real Estate Association (CREA). The content on this website is owned or controlled by CREA. By accessing this website, the user agrees to be bound by these terms of use as amended from time to time, and agrees that these terms of use constitute a binding contract between the user, EXIT Realty, and CREA.
Copyright
The content on this website is protected by copyright and other laws, and is intended solely for the private, non-commercial use by individuals. Any other reproduction, distribution or use of the content, in whole or in part, is specifically prohibited. Prohibited uses include commercial use, “screen scraping”, “database scraping”, and any other activity intended to collect, store, reorganize or manipulate the content of this website.
Trademarks
REALTOR®, REALTORS®, and the REALTOR® logo are certification marks that are owned by REALTOR® Canada Inc. and licensed exclusively to The Canadian Real Estate Association (CREA). These certification marks identify real estate professionals who are members of CREA and who must abide by CREA’s By-Laws, Rules, and the REALTOR® Code. The MLS® trademark and the MLS® logo are owned by CREA and identify the professional real estate services provided by members of CREA.
Liability and Warranty Disclaimer
The information contained on this website is based in whole or in part on information that is provided by members of CREA, who are responsible for its accuracy. CREA reproduces and distributes this information as a service for its members, and assumes no responsibility for its completeness or accuracy.
Amendments
EXIT Realty may at any time amend these Terms of Use by updating this posting. All users of this site are bound by these amendments should they wish to continue accessing the website, and should therefore periodically visit this page to review any and all such amendments.
Commute Calculator
Explore commute times from 19 Birch Street, Digby, NS B0V 1A0.