
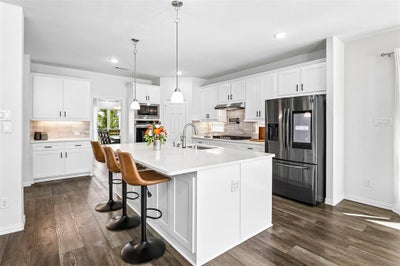
825 Violet WayCelina, TX 75009
Bluewood Phase · Collin County
Description
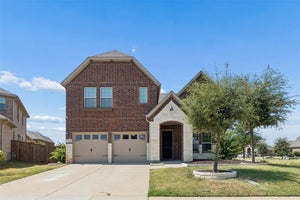
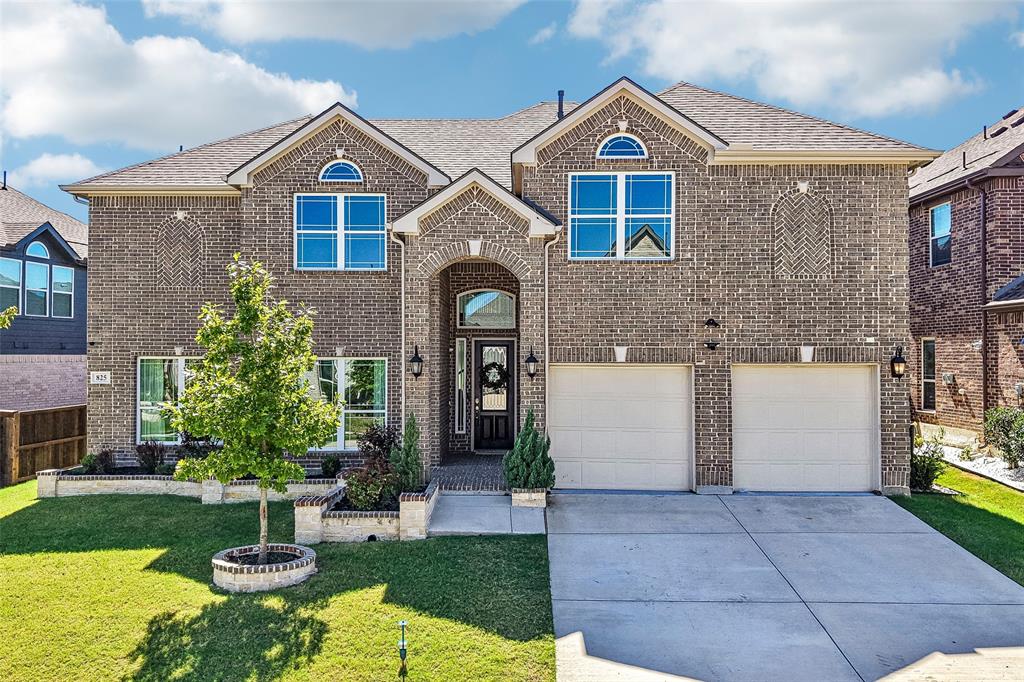
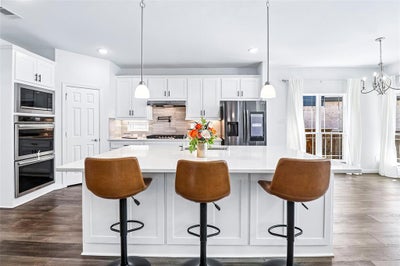
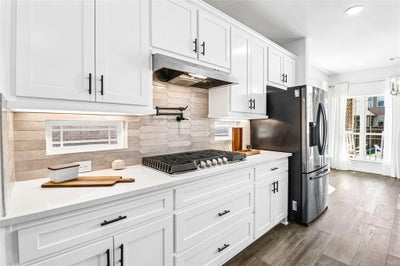
Nearly 3,900 square feet of flexible living space gives this Bluewood home room to adapt to the way you live. Built in 2021, 825 Violet Way offers 5 bedrooms, 4 full baths, multiple living and dining areas, and an attached 2-car garage. The first-floor primary suite features a sitting area, dual sinks, separate vanities, separate shower and walk-in closet. Also downstairs is a flex room that can serve as an additional bedroom, home office or dedicated work area. Upstairs, four additional bedrooms with walk-in closets provide even more options for guests, hobbies or everyday living. The kitchen connects easily with the main living areas, creating a comfortable setup for both everyday living and entertaining. A fireplace anchors the living space, while smart-home features and Alexa-operated switches add practical convenience. Thoughtful details include motion-sensor lighting in the pantry, guest bath and garage entry, plus bay windows that bring additional light and character to the bedrooms. Outside, the extended back patio adds another place to gather, dine or relax, and it is already plumbed for gas, making it easier to create an outdoor grilling or cooking setup. The backyard also offers plenty of usable space beyond the patio. Located in Celina ISD and Bluewood, the home combines nearly 3,900 square feet, a versatile floor plan, community amenities and convenient access to Celina shopping, dining, parks and recreation. If space and flexibility are priorities, 825 Violet Way gives you plenty of both.
Property Information
- Property type
- Residential
- Sub-type
- Single Family Residence
- Style
- Traditional
- Year built
- 2021
- Living area
- 3,888 Sq Ft
- Lot size
- 0.18 acres
- Garage spaces
- 2
- Days on market
- 4
- MLS® Listing#
- 21395104
Property Features
- Interior
- Vaulted Ceiling(s) · Wired for Sound
- Exterior
- Rain Gutters · Other
- Appliances
- Water Purifier · Dishwasher · Disposal · Electric Oven · Electric Range · Gas Cooktop · Gas Oven · Microwave · Double Oven · Water Softener
- Cooling
- Central Air · Multi Units
- Heating
- Central · Fireplace(s)
- Flooring
- Carpet · Ceramic Tile · Vinyl
- Fireplace
- Electric · Gas Starter · Living Room · Gas Log
- Parking
- Assigned · Covered · Driveway · Garage · Garage Door Opener · Garage Faces Front · Kitchen Level · Lighted · Attached
- Laundry
- Washer Hookup
- Patio
- Covered · Front Porch · Patio
- Fencing
- Back Yard · Wood
- Lot features
- Cleared · Level · Subdivided
- Construction
- Brick
- Foundation
- Slab
- Roof
- Composition
- Windows
- Bay Window(s)
- Security
- Prewired
- Community
- Pool · Fishing · Playground · Sidewalks
- Utilities
- Electricity Connected
- Sewer
- Public Sewer
- Water source
- Public
Rooms
Second
- Bath-Full1 x 1
- Bedroom1 x 1
- Game Room1 x 1
First
- Bath-Full1 x 1
- Kitchen1 x 1
- Living Room1 x 1
- Master Bathroom1 x 1
- Master Bedroom1 x 1
- Utility Room1 x 1
Schools
- Elementary
- O'Dell
- Middle
- Jerry & Linda Moore
- High
- Celina
- District
- Celina ISD
Financial Details
- HOA
- $400 / Semi-annuallyAssociation: Bluewood
- Parcel number
- R-12114-00O-0030-1
Directions
Use your favorite GPS application.

Listing Courtesy: Merit Homes - 214-903-6727
Presented by: Matthew Braun
Last Updated: 2026-10-07T00:00:00.000Z
Documents & links
Provided by Matthew Braun
- Virtual tourVisit
Commute Calculator
Explore commute times from 825 Violet Way, Celina, TX 75009.