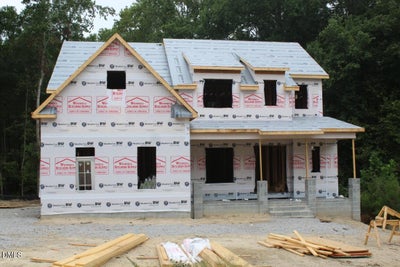
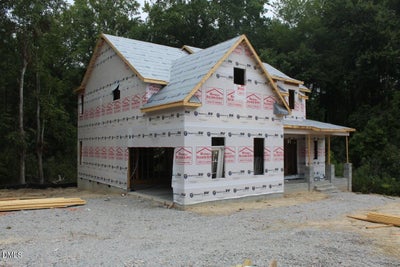
300 Granite View DriveRolesville, NC 27571
The Peak at Granite Falls · Wake County
Description
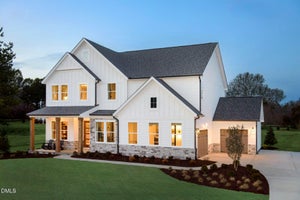
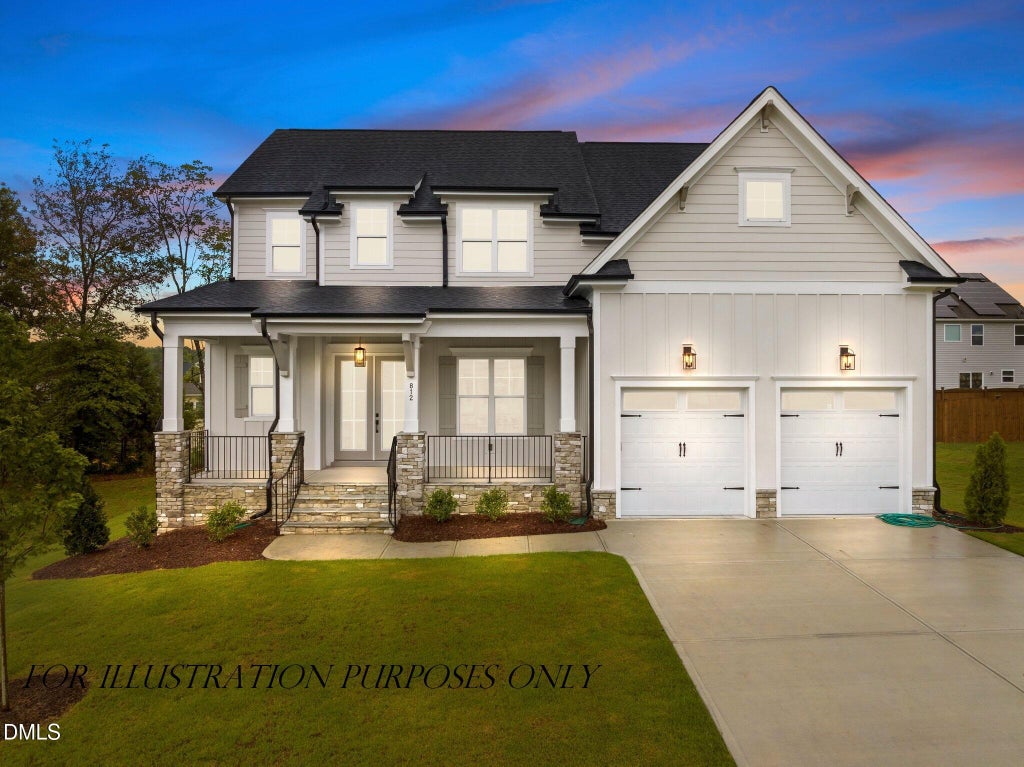
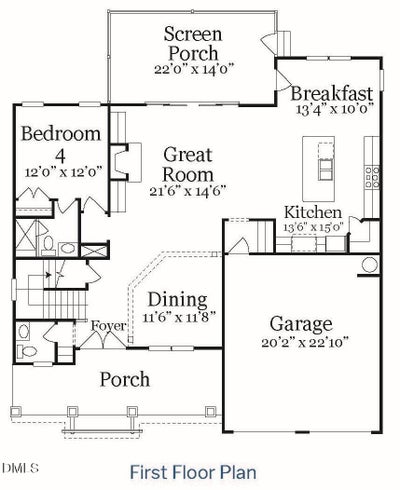
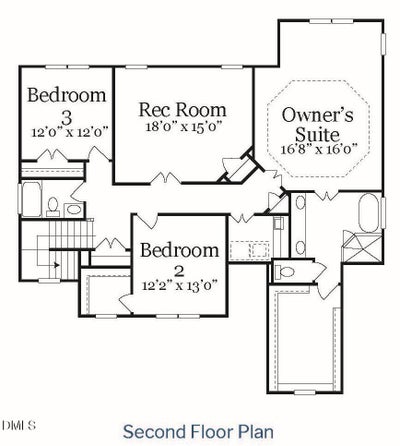
Stunning custom build by ICG Homes — This thoughtfully designed open-concept layout features a first floor guest suite and gorgeous hardwood flooring throughout the main living areas. At the heart of the home, the gourmet kitchen boasts quartz countertops, custom painted ceiling-height cabinetry, a large center island with a barstool seating, high-end stainless steel appliances, complemented by a spacious corner walk-in pantry. The expansive primary suite with a private sitting area, trey ceiling, and detailed accent trim. Relax in the spa-like en-suite bath, featuring designer tile flooring, a freestanding soaking tub, and an oversized tile surround shower. The inviting family room, anchored by a custom surround gas log fireplace with flanking built-in cabinetry, flows seamlessly through a four-panel sliding door to a huge screened porch overlooking your private backyard. Upstairs, a versatile recreation room for entertaining and two additional secondary bedrooms. Complete with an oversized two-car garage for ample parking and storage space. Enjoy proximity to local amenities and the added luxury of a Granite Falls Swim Club membership included in the HOA dues. This energy-efficient home combines modern technology with timeless design, placing you just minutes from the heart of shopping and dining while maintaining a peaceful neighborhood feel. *Membership to Granite Falls Swim & Athletic Club included in HOA Dues! 6,000 Sq ft Full Service Club offers Indoor & Outdoor Salt Water Pools, Lazy River, Water Slides & Splash Ground with Full Bar & Concessions (Seasonal)! Fitness includes group classes, state of the art machines, free weights & Personal Training! Tons of Youth programs Plus More!
Property Information
- Property type
- Residential
- Sub-type
- Single Family Residence
- Structure type
- House
- Year built
- 2026
- Living area
- 3,040 Sq Ft
- Lot size
- 0.40 acres
- Lot dimensions
- see plot plan
- Garage spaces
- 2
- Parking spaces
- 4
- Days on market
- 12
- MLS® Listing#
- 10194217
Property Features
- Interior
- Breakfast Bar · Built-in Features · Bookcases · Ceiling Fan(s) · Crown Molding · Double Vanity · Entrance Foyer · Eat-in Kitchen · Granite Counters · High Ceilings · In-Law Floorplan · Kitchen Island · Low Flow Plumbing Fixtures · Open Floorplan · Pantry · Soaking Tub · Tray Ceiling(s) · Walk-In Closet(s)
- Exterior
- Rain Gutters
- Appliances
- Disposal · Dishwasher · ENERGY STAR Qualified Dishwasher · Gas Cooktop · Gas Water Heater · Microwave · Range Hood · Stainless Steel Appliance(s) · Vented Exhaust Fan · Oven
- Cooling
- Central Air · Ceiling Fan(s) · Dual · ENERGY STAR Qualified Equipment
- Heating
- Electric · ENERGY STAR Qualified Equipment · Fireplace(s) · Forced Air
- Flooring
- Carpet · Hardwood · Tile
- Fireplace
- EPA Qualified Fireplace · Family Room · Gas · Gas Log
- Parking
- Attached · Garage · Concrete · Driveway · Garage Faces Front · Garage Door Opener
- Laundry
- Electric Dryer Hookup · Laundry Room · Upper Level · Washer Hookup
- Patio
- Front Porch · Rear Porch · Screened
- Lot features
- Back Yard · Corner Lot · Front Yard · Landscaped · Wooded
- Construction
- Blown-In Insulation · Fiber Cement · Radiant Barrier · Stone Veneer
- Foundation
- Other
- Roof
- Shingle
- Windows
- ENERGY STAR Qualified Windows · Low Emissivity Windows · Screens
- Security
- Carbon Monoxide Detector(s) · Smoke Detector(s)
- Utilities
- Electricity Connected · Natural Gas Connected · Sewer Connected · Underground Utilities · Water Connected
- Sewer
- Public Sewer
- Water source
- Public
Rooms
Main
- Breakfast Room13.5 x 10.0
- Other26.0 x 9.0
- Mud Room6.0 x 4.0
- Other23.0 x 20.0
- Entrance Hall11.0 x 5.0
- Bedroom 412.0 x 12.0
- Dining Room12.0 x 12.0
- Family Room22.0 x 15.0
- Kitchen26.0 x 14.0
Second
- Recreation Room18.0 x 15.0
- Bedroom 213.0 x 12.0
- Bedroom 312.0 x 12.0
- Laundry8.0 x 6.0
- Master Bedroom17.0 x 16.0
Schools
- Elementary
- Wake - Sanford Creek Elementary
- Middle
- Wake - Rolesville Middle School
- High
- Wake - Rolesville High School
Financial Details
- HOA
- $125 / MonthlyAssociation: PPM
- Parcel number
- 1759755282

Listing Courtesy: Coldwell Banker HPW - 9198768824
Last Updated: 2026-09-22T00:00:00.000Z
Commute Calculator
Explore commute times from 300 Granite View Drive, Rolesville, NC 27571.