




286 Phillips RoadWebster, NY 14580
Monroe County
Description
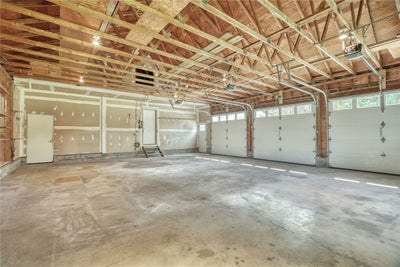
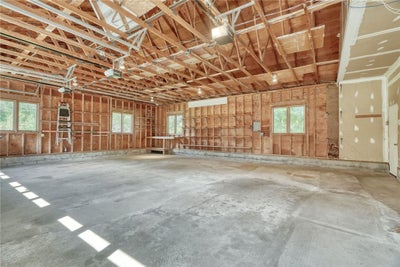
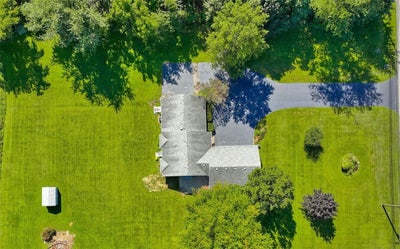
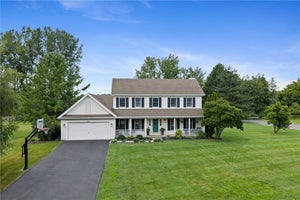
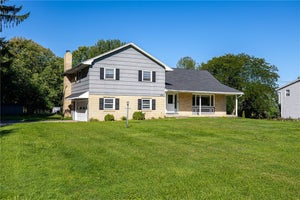
Open House this Sunday, Sept 20th 1-3:00 PM. Delayed Negotiations, Tues. Sept 22nd, 3:00 PM. Rare find with incredible space inside and out! Situated on 1.38 acres with public water/sewer and 3 car garage. This meticulously maintained 3-bedroom, 2.5-bath Webster ranch offers over 2,000 sq. ft. of single-level living in a peaceful, country-like setting with expansive lawn, mature trees and open views, all just minutes from Lake Ontario and Webster amenities. Freshly painted throughout, the interior offers a spacious kitchen with abundant cabinetry, pendant lighting, built-in desk and a fantastic walk-in pantry. The enormous combination living/dining room features vaulted ceilings, two bay windows, and convenient door to the backyard. Peaceful morning room or office space with sliding glass door to cement patio, perfect to enjoy a cup of coffee and take in the gorgeous setting. Primary suite includes a full bath with walk-in shower, soaking tub, generous vanity space and walk-in closet. Two additional bedrooms, another full bath and half bath complete the main level. An expansive full basement with exterior walkout offers tremendous storage and possibilities for future finishing. The freshly sealed driveway (2026) leads to an impressive 3-car garage with over 1,000 sq. ft.—ideal for vehicles, storage, hobbies, recreational equipment or workshop space. Major improvements include furnace and central air conditioning (2022), high-efficiency hot water tank (2019) and replacement windows (2005–2006). Lovingly maintained and ready for its next owner to make it their own. Be sure to watch the aerial video tour!
Property Information
- Property type
- Residential
- Sub-type
- Single Family Residence
- Style
- Patio Home, Ranch
- Year built
- 1989
- Stories
- 1
- Living area
- 2,012 Sq Ft
- Lot size
- 1.38 acres
- Lot dimensions
- 205X298
- Garage spaces
- 3
- Days on market
- 2
- MLS® Listing#
- R1714876
Property Features
- Interior
- Breakfast Bar · Ceiling Fan(s) · Entrance Foyer · Master Downstairs · Pantry
- Appliances
- Dryer · Dishwasher · Disposal · Gas Oven · Gas Range · Gas Water Heater · Microwave · Refrigerator · Washer · Water Heater
- Cooling
- Ceiling Fan(s) · Central Air
- Heating
- Forced Air · Natural Gas
- Flooring
- Ceramic Tile · Laminate · Varies
- Basement
- Full · Walk-Out Access · Sump Pump
- Parking
- Attached · Garage · Driveway · Garage Door Opener · Other · Paved
- Laundry
- In Basement
- Patio
- Covered · Patio · Porch
- Lot features
- Rectangular Lot
- Construction
- Vinyl Siding
- Foundation
- Block
- Roof
- Asphalt · Shingle
- Windows
- Insulated Windows
- Other structures
- Shed(s) · Storage
- Utilities
- Cable Available · Electricity Connected · Sewer Connected · Water Connected
- Water source
- Public
Rooms
First
- Other9.90 x 11.40
- Bedroom 112.40 x 13.30
- Bedroom 210.90 x 13.20
- Bedroom 310.90 x 13.20
- Dining Room11.80 x 13.20
- Kitchen11.60 x 14.80
- Living Room15.20 x 19.20
Schools
- Elementary
- Schlegel Road Elementary
- Middle
- Willink Middle
- High
- Thomas High
Financial Details
- Annual taxes
- $9,098
- Assessed value
- $185,700
- Parcel number
- 265489-050-020-0001-039-200
Directions
Starting from Route 250/Schlegel Rd, head east on Schlegel Rd. Head North (left) on Phillips Rd. Home is located on the right hand side just past Chigwell/Robinhood Lane.
Open Houses
- 1:00–3:00 PMAdd to calendar

Listing Courtesy: RE/MAX Plus - 585-279-8265
Presented by: Tracey A. Dedee
IDX information is provided exclusively for consumers' personal, non-commercial use and may not be used for any purpose other than to identify prospective properties consumers may be interested in purchasing. This data is deemed reliable by is not guaranteed accurate by the MLS.
© 2026 CNYIS, Inc., GENRIS and WNYREIS All rights reserved.
 Fair Housing Notice
Last Updated: 2026-09-16T00:00:00.000Z
Webster Market Statistics
How this home compares to 46 active listings in Webster, NY
| Webster median | This listing | |
|---|---|---|
| Median listing price | $433,333 | $399,900 |
| Median days on market | 22 | 2 |
| Median Sq Ft | 2,119 | 2,012 |
| Median price / Sq Ft | $207 | $199 |
Market statistics compiled from active EXIT Realty® and MLS listings in Webster, NY.
Commute Calculator
Explore commute times from 286 Phillips Road, Webster, NY 14580.
More homes to consider
View similar homes View nearby homes


Similar Home Values
Comparable nearby listings and their asking prices.
| Address | Price | Beds | Baths | Sq Ft |
|---|---|---|---|---|
| 1562 Ridge Road, Webster, NY | $390,000 | 3 | 3 | 1,436 |
| 1226 Stafford Crescent, Webster, NY | $450,000 | 3 | 2 | 2,170 |
| 560 Van Alstyne Road, Webster, NY | $449,000 | 3 | 3 | 2,162 |
| 26 Venita Monet Tr, Ontario, NY | $449,000 | 3 | 2 | 1,552 |


