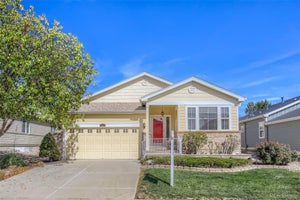
8644 E 148th CircleThornton, CO 80602
HERITAGE TODD CREEK · Adams County
Description
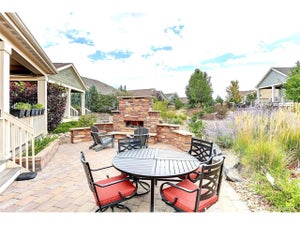
ATTENTION TO DETAIL best describes this beautiful rancher - you can move in & ENJOY!! SOARING CEILINGS & hardwood floors greet you as you enter! Rich cherry cabinets & SS appliances accent the kitchen, which is open to the spacious great room and formal dining room. The rich wood mantel and shelving accents the great room where you can entertain or relax with a book. Hardwood fooring runs throughout most of the living area and into the hallways and both bedrooms. An oversized primary suite features a large bath with beautiful tile, a soaking tub, large shower,and walk in closet. A second bedroom has a private bath, which has been remodeled with a stall shower, tile plank floor and a new vanity. The walk-in closet makes it the perfect retreat for guests. A lovely office features french glass doors and a wall of custom shelving, which offers the ideal place if you work from home. The lower level is more than amazing and features a family room which is accented by another gas fireplace, entertainment area and wet bar. Lots of quality finishes- porcelain tile flooring, an elegant bath, wet bar & plush carpet throughout!! The amenities list is long -including a newer furnace, A/C unit, electronic air filter, humidifier, & tankless water heater! An enlarged patio will be the perfect place to entertain, barbeque or simply relax and enjoy the beautifully landscaped yard. Heritage Todd Creek offers lots to do all the time with over 70 clubs and activities for you to enjoy, plus a public golf course and restaurant where you can meet your friends for a coctail or make new ones! Living in Heritage Todd Creek does not get better!
Property Information
- Property type
- Residential
- Sub-type
- Single Family Residence
- Structure type
- House
- Year built
- 2008
- Living area
- 4,131 Sq Ft
- Lot size
- 0.20 acres
- Garage spaces
- 3
- Parking spaces
- 3
- Ownership
- Individual
- Zoning
- RESIDENTIAL
- Days on market
- 119
- MLS® Listing#
- 9965146
Property Features
- Interior
- Central Vacuum · Open Floorplan · Vaulted Ceiling(s) · Walk-In Closet(s) · Wet Bar · Wired for Data
- Exterior
- Private Yard
- Appliances
- Convection Oven · Cooktop · Dishwasher · Disposal · Double Oven · Dryer · Humidifier · Microwave · Refrigerator · Washer
- Cooling
- Central Air
- Heating
- Forced Air · Natural Gas
- Flooring
- Carpet · Tile · Wood
- Fireplace
- Basement · Gas · Gas Log · Great Room
- Basement
- Finished · Partial
- Parking
- Concrete · Oversized · Tandem · Attached
- Patio
- Covered · Front Porch
- Fencing
- Fenced · Full
- Lot features
- Greenbelt
- Construction
- Cement Siding · Concrete · Frame
- Roof
- Composition
- Windows
- Double Pane Windows
- Security
- Security System
- Utilities
- Cable Available
- Sewer
- Public Sewer
- Water source
- Public
Rooms
Main
- Bathroom Full
- Bathroom Three Quarter
- Bathroom Half
- Bedroom
- Den
- Dining Room
- Great Room
- Kitchen
- Laundry
Basement
- Bathroom Full
- Bedroom
- Bonus Room
Schools
- Elementary
- Brantner
- Middle
- Roger Quist
- High
- Riverdale Ridge
Financial Details
- HOA
- $120 / MonthlyAssociation: Master Association
- Annual taxes
- $7,449Tax year 2025
- Parcel number
- R0171047
Directions
I 25 to Hwy 7 (Brighton/Lafayette). East on Hwy 7 approximately 6 miles. Right on Yosemite, Right into the community, immediate left on Xenia, Left on 148th Lane, Left on 148th Circle

Listing Courtesy: Coldwell Banker Realty 56 - linda.gilbert@cbrealty.com,720-232-1990
This publication is designed to provide information with regard to the subject matter covered. It is displayed with the understanding that the publisher and authors are not engaged in rendering real estate, legal, accounting, tax, or other professional services and that the publisher and authors are not offering such advice in this publication. If real estate, legal, or other expert assistance is required, the services of a competent, professional person should be sought. The information contained in this publication is subject to change without notice. METROLIST, INC., DBA RECOLORADO MAKES NO WARRANTY OF ANY KIND WITH REGARD TO THIS MATERIAL, INCLUDING, BUT NOT LIMITED TO, THE IMPLIED WARRANTIES OF MERCHANTABILITY AND FITNESS FOR A PARTICULAR PURPOSE. METROLIST, INC., DBA RECOLORADO SHALL NOT BE LIABLE FOR ERRORS CONTAINED HEREIN OR FOR ANY DAMAGES IN CONNECTION WITH THE FURNISHING, PERFORMANCE, OR USE OF THIS MATERIAL.
PUBLISHER'S NOTICE: All real estate advertised herein is subject to the Federal Fair Housing Act and the Colorado Fair Housing Act, which Acts make it illegal to make or publish any advertisement that indicates any preference, limitation, or discrimination based on race, color, religion, sex, handicap, familial status, or national origin.
METROLIST, INC., DBA RECOLORADO will not knowingly accept any advertising for real estate that is in violation of the law. All persons are hereby informed that all dwellings advertised are available on an equal opportunity basis.
Licensed in the state of Colorado
Data Terms of Use
The information contained in this publication is subject to change without notice. METROLIST, INC. MAKES NO WARRANTY OF ANY KIND WITH REGARD TO THIS MATERIAL, INCLUDING, BUT NOT LIMITED TO, THE IMPLIED WARRANTIES OF MERCHANTABILITY AND FITNESS FOR A PARTICULAR PURPOSE. METROLIST, INC. SHALL NOT BE LIABLE FOR ERRORS CONTAINED HEREIN OR FOR ANY DAMAGES IN CONNECTION WITH THE FURNISHING, PERFORMANCE, OR USE OF THIS MATERIAL.
 PUBLISHER'S NOTICE: All real estate advertised herein is subject to the Federal Fair Housing Act and the Colorado Fair Housing Act, which Acts make it illegal to make or publish any advertisement that indicates any preference, limitation, or discrimination based on race, color, religion, sex, handicap, familial status, or national origin.
METROLIST, INC. will not knowingly accept any advertising for real estate that is in violation of the law. All persons are hereby informed that all dwellings advertised are available on an equal opportunity basis.
©2017 METROLIST, INC. All Rights Reserved 7100 E. Belleview Ave. #110 Greenwood Village, CO 80111 USA
ALL RIGHTS RESERVED WORLDWIDE. No part of this publication may be reproduced, adapted, translated, stored in a retrieval system or transmitted in any form or by any means, electronic, mechanical, photocopying, recording, or otherwise, without the prior written permission of the publisher. The information contained herein including but not limited to all text, photographs, digital images, virtual tours, may be seeded and monitored for protection and tracking.
Commute Calculator
Explore commute times from 8644 E 148th Circle, Thornton, CO 80602.