


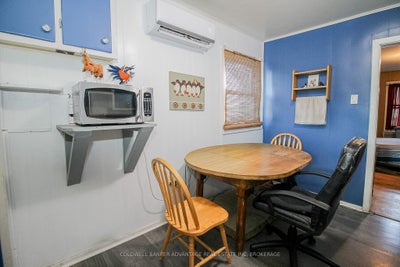
14 Bishop RoadWelland, ON L3B 2V5
Niagara
Description
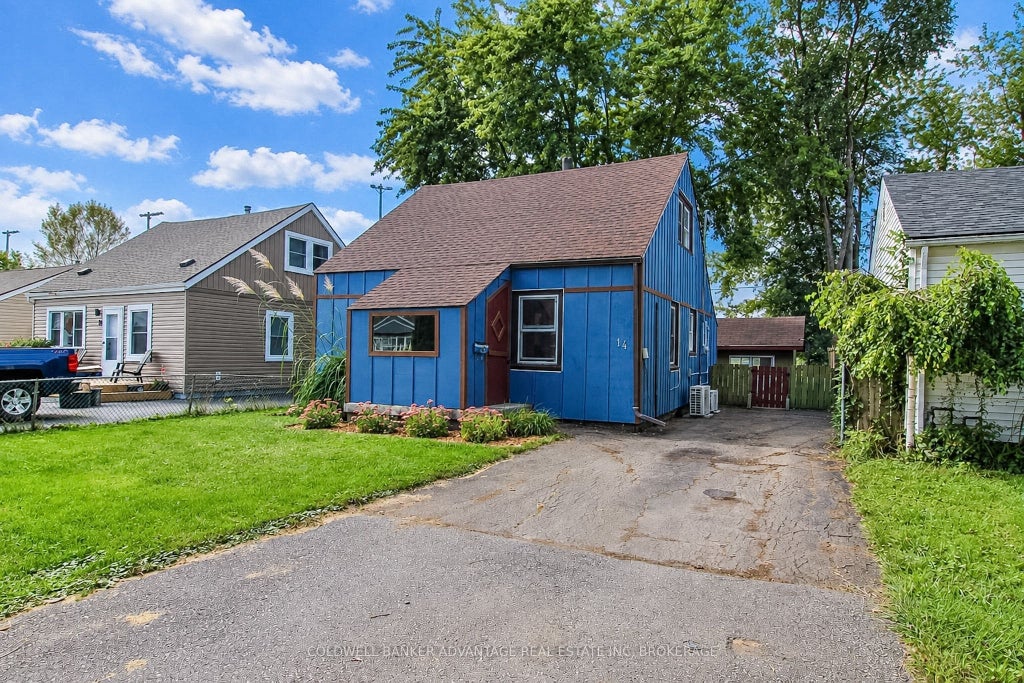
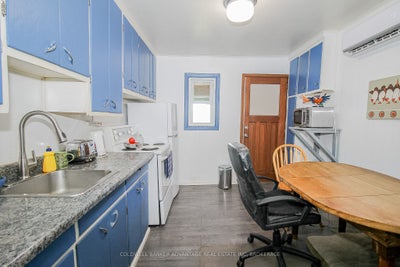
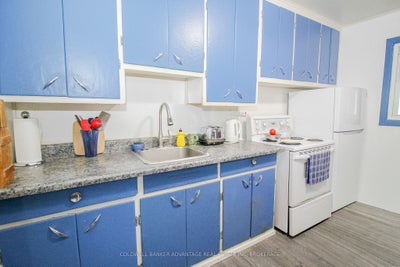
Charming 1-1/2 storey home with no rear neighbours! Backing directly onto Plymouth park, enjoy the open view of the soccer fields and baseball diamonds from your own backyard. This house many unique features!! One-of-a-kind curb appeal with the wood board and batten, enclosed front porch and bonus out-buildings in the back. Landscaped gardens, raised vegetable gardens, and fully fenced rear yard. Within the home, a living room, eat-in kitchen, a 4-piece bathroom and 2 bedrooms on the main floor. Rear bedroom currently combined with laundry room with washer and dryer. Second floor includes 2 generously sized bedrooms. Private driveway - 3 cars. 3 heat pump units for AC and heat, plus a forced air furnace. 100AMP breakers. Crawl space & attic are both fully insulated. This is an incredible opportunity for someone to get into the market. The house is move-in ready, with a little TLC you can make this house your very own personalized home. Great family friendly neighbourhood, close to parks, schools, and shopping amenities.
Property Information
- Property type
- Residential
- Sub-type
- Single Family Residence
- Style
- 1 1/2 Storey
- Stories
- 1
- Lot dimensions
- 40.0x100.0
- Parking spaces
- 3
- MLS® Listing#
- X13797724
Property Features
- Appliances
- Water Heater
- Cooling
- Wall Unit(s)
- Heating
- Natural Gas · Forced Air
- Basement
- Crawl Space
- Pool
- None
- Parking
- Private
- Construction
- Wood Siding
- Roof
- Asphalt
Financial Details
- Annual taxes
- $1,978Tax year 2025
- Parcel number
- 643960254
Directions
Plymouth
Welland Market Statistics
How this home compares to 1,335 active listings in Welland, ON
| Welland median | This listing | |
|---|---|---|
| Median listing price | $557,543 | $299,900 |
| Median days on market | 44 | — |
| Median Sq Ft | 1,314 | — |
| Median price / Sq Ft | $400 | — |
Market statistics compiled from active EXIT Realty® and MLS listings in Welland, ON.
Commute Calculator
Explore commute times from 14 Bishop Road, Welland, ON L3B 2V5.
More homes to consider
View similar homes View nearby homes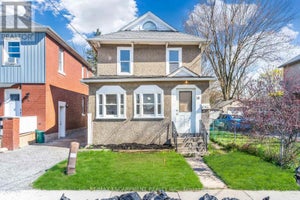


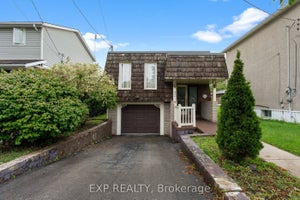
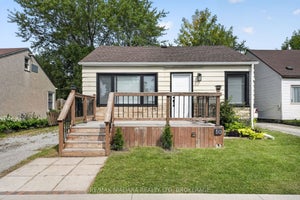
Similar Home Values
Comparable nearby listings and their asking prices.
| Address | Price | Beds | Baths | Sq Ft |
|---|---|---|---|---|
| 16 ALBERT STREET, Welland (Welland Downtown), ON | $299,000 | 5 | 2 | — |
| 83 Burgar Street, Welland, ON | $299,999 | 5 | 3 | — |
| 208 HELLEMS AVENUE, Welland (Welland Downtown), ON | $329,900 | 4 | 3 | — |
| 23 Classic Avenue, Welland, ON | $299,900 | 3 | 1 | — |
Connect with a Local Real Estate Expert



Data Terms of Use
This website is operated by EXIT Ottawa Valley Realty, Brokerage, a brokerage who is a member of The Canadian Real Estate Association (CREA). The content on this website is owned or controlled by CREA. By accessing this website, the user agrees to be bound by these terms of use as amended from time to time, and agrees that these terms of use constitute a binding contract between the user, EXIT Ottawa Valley Realty, Brokerage, and CREA.
Copyright
The content on this website is protected by copyright and other laws, and is intended solely for the private, non-commercial use by individuals. Any other reproduction, distribution or use of the content, in whole or in part, is specifically prohibited. Prohibited uses include commercial use, “screen scraping”, “database scraping”, and any other activity intended to collect, store, reorganize or manipulate the content of this website.
Trademarks
REALTOR®, REALTORS®, and the REALTOR® logo are certification marks that are owned by REALTOR® Canada Inc. and licensed exclusively to The Canadian Real Estate Association (CREA). These certification marks identify real estate professionals who are members of CREA and who must abide by CREA’s By-Laws, Rules, and the REALTOR® Code. The MLS® trademark and the MLS® logo are owned by CREA and identify the professional real estate services provided by members of CREA.
Liability and Warranty Disclaimer
The information contained on this website is based in whole or in part on information that is provided by members of CREA, who are responsible for its accuracy. CREA reproduces and distributes this information as a service for its members, and assumes no responsibility for its completeness or accuracy.
Amendments
EXIT Ottawa Valley Realty, Brokerage may at any time amend these Terms of Use by updating this posting. All users of this site are bound by these amendments should they wish to continue accessing the website, and should therefore periodically visit this page to review any and all such amendments.