






701 Cliff DrMaxwell, TX 78656
Sunset Oaks · Caldwell County
Description
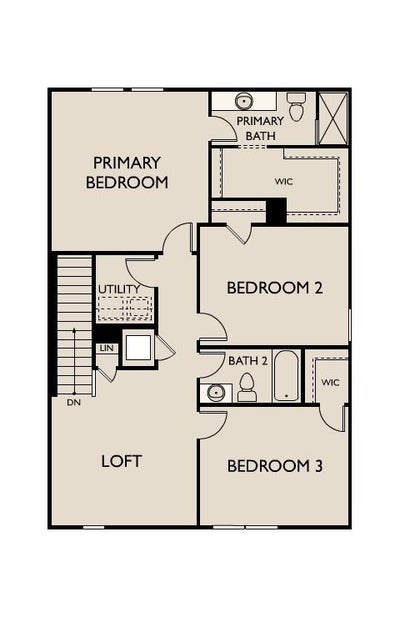
NEW CONSTRUCTION BY Starlight Homes! Available October 2026! Step into your next home through the foyer from the front porch and continue down the hall to the main living space, passing a convenient powder bath along the way. The kitchen, dining area, and family room form an open-concept space, with stairs to the second floor nearby and access to the two-car garage just off the kitchen. Upstairs, a loft connects two additional bedrooms—one with a walk-in closet—that share a bath. As you head toward the primary bedroom, you'll pass the laundry room before arriving at the spacious primary suite, complete with a walk-in closet and private primary bath.
Property Information
- Property type
- Residential
- Sub-type
- Single Family Residence
- Style
- 1st Floor Entry
- Year built
- 2025
- Living area
- 1,826 Sq Ft
- Lot size
- 0.11 acres
- Garage spaces
- 2
- Parking spaces
- 2
- Ownership
- Fee-Simple
- Days on market
- 39
- MLS® Listing#
- 6483803
Property Features
- Interior
- See Remarks · Granite Counters · Entrance Foyer · Pantry · Walk-In Closet(s)
- Exterior
- Private Yard
- Appliances
- Dishwasher · ENERGY STAR Qualified Appliances · Gas Cooktop · Microwave · Free-Standing Range · Refrigerator · Stainless Steel Appliance(s) · Washer/Dryer · Electric Water Heater
- Cooling
- Electric
- Heating
- Electric
- Flooring
- Carpet · Vinyl
- Fireplace
- None
- Pool
- None
- Parking
- Attached · Driveway · Garage · Garage Faces Front
- Laundry
- Laundry Room · Inside · Upper Level
- Patio
- Front Porch · Patio
- Fencing
- Back Yard · Fenced · Wood
- Lot features
- Back Yard · Front Yard · Sprinklers In Rear · Sprinklers In Front
- Construction
- Frame · HardiPlank Type
- Foundation
- Slab
- Roof
- Composition
- Windows
- Double Pane Windows · ENERGY STAR Qualified Windows
- Other structures
- None
- Community
- Playground · Pool
- Utilities
- Cable Available · Electricity Available · Natural Gas Available · Phone Available · Sewer Available · Underground Utilities · Water Available
- Sewer
- Public Sewer
- Water source
- Public
Rooms
Upper
- Primary Bathroom
- Primary Bedroom
Main
- Kitchen
Schools
- Elementary
- Clear Fork
- Middle
- Lockhart
- High
- Lockhart
Financial Details
- HOA
- $35 / MonthlyAssociation: Sunset Oaks
- Annual taxes
- $3,977Tax year 2025
- Assessed value
- $254,910
- Parcel number
- 010116303401000
Directions
Take I-35 S to Interstate 35 Frontage Rd in Kyle. Take exit 213 from I-35S. From there, take FM150 E. to Hwy 21. Turn right, and in 1.2 miles, turn Left on Summit Lane. Continue to Model Home.
Listing Courtesy: ERA Experts - (512) 270-4765
Last Updated: 2026-08-14T00:00:00.000Z
Maxwell Market Statistics
How this home compares to 141 active listings in Maxwell, TX
| Maxwell median | This listing | |
|---|---|---|
| Median listing price | $296,992 | $264,471 |
| Median days on market | 88 | 39 |
| Median Sq Ft | 1,610 | 1,826 |
| Median price / Sq Ft | $157 | $145 |
Market statistics compiled from active EXIT Realty® and MLS listings in Maxwell, TX.
Commute Calculator
Explore commute times from 701 Cliff DR, Maxwell, TX 78656.
More homes to consider
View similar homes View nearby homes
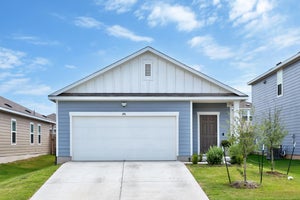


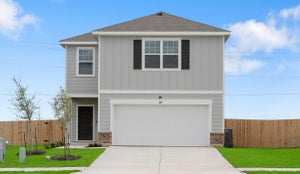
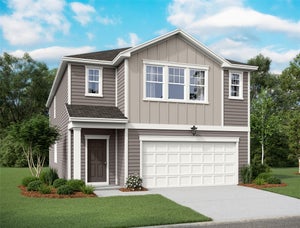
Similar Home Values
Comparable nearby listings and their asking prices.
| Address | Price | Beds | Baths | Sq Ft |
|---|---|---|---|---|
| 312 Jade ST, Maxwell, TX | $267,470 | 3 | 3 | 1,698 |
| 456 Thistle LN, Maxwell, TX | $260,000 | 3 | 2 | 1,499 |
| 703 Lagoon DR, Maxwell, TX | $280,340 | 3 | 2 | 1,522 |
| 348 Jade ST, Maxwell, TX | $253,990 | 3 | 2 | 1,514 |


