400 E 3rd Avenue 1203Denver, CO 80203
Washington Park · Denver County
Description
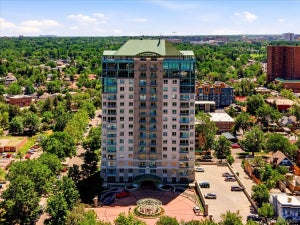
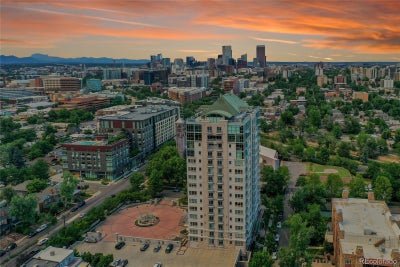
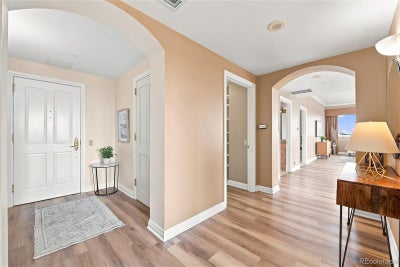
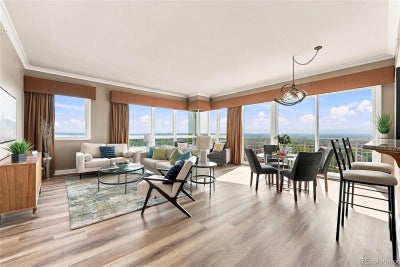
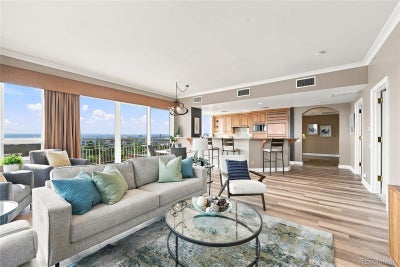
Panoramic views, updated interiors, and an enviable location define this corner residence at 400 E. Third Ave, offering a sophisticated lifestyle just minutes from Cherry Creek. Featuring 2 bedrooms, 2 bathrooms, new flooring, and unobstructed west-facing views from Pikes Peak to Longs Peak, this home delivers refined lock-and-leave living in one of Denver’s premier luxury high-rises. Walls of floor-to-ceiling glass fill the open living and dining spaces with natural light, while sliding doors open to a private balcony showcasing sweeping Rocky Mountain and city views. The connected kitchen is ideal for sipping cocktails or perfecting a new recipe, featuring generous cabinetry and an expansive peninsula with bar seating. Unwind in the primary suite, a peaceful retreat with its own private balcony, abundant closet space, and a spacious five-piece en suite bath with a deep soaking tub. A well-appointed second bedroom and adjacent three-quarter bath provide comfortable accommodations for guests, hobbies, or a dedicated home office. Thoughtfully curated amenities enhance the lifestyle at 400 E. Third, including concierge service, secure building access, a fully equipped fitness center, private wine storage, two reserved underground parking spaces, and generous additional storage. With neighborhood cafés, acclaimed restaurants, boutique shopping, and everyday conveniences just outside your door, plus quick access to Cherry Creek, Washington Park, and Downtown Denver, this home offers a rare combination of luxury, convenience, and walkability.
Property Information
- Property type
- Residential
- Sub-type
- Condominium
- Style
- Contemporary
- Year built
- 1997
- Living area
- 1,503 Sq Ft
- Garage spaces
- 2
- Parking spaces
- 2
- Ownership
- Individual
- Zoning
- G-MU-5
- Days on market
- 64
- MLS® Listing#
- 6329647
Property Features
- Interior
- Breakfast Bar · Ceiling Fan(s) · Entrance Foyer · Granite Counters · High Ceilings · Open Floorplan · Walk-In Closet(s)
- Exterior
- Balcony
- Appliances
- Dishwasher · Disposal · Dryer · Microwave · Oven · Refrigerator · Washer
- Cooling
- Ceiling Fan(s) · Central Air
- Heating
- Forced Air
- Flooring
- Carpet · Vinyl
- Parking
- Storage · Underground
- Laundry
- In Unit
- Lot features
- Landscaped · Near Public Transit
- Construction
- Stucco
- Roof
- Composition
- Windows
- Window Coverings
- Security
- Smoke Detector(s)
- Utilities
- Natural Gas Available · Cable Available · Electricity Available · Electricity Connected · Natural Gas Connected · Phone Available
- Sewer
- Public Sewer
- Water source
- Public
Rooms
Main
- Bedroom14 x 13
- Bedroom13 x 20
- Dining Room11 x 9
- Kitchen15 x 12
- Laundry8 x 5
- Living Room20 x 13
Schools
- Elementary
- Dora Moore
- Middle
- Grant
- High
- South
Financial Details
- HOA
- $1,097 / MonthlyAssociation: 400 Third Condos
- Annual taxes
- $3,646Tax year 2024
- Parcel number
- 5101-15-108

Listing Courtesy: The Steller Group, Inc - blaircontracts@stellerrealestate.com,720-589-1740
This publication is designed to provide information with regard to the subject matter covered. It is displayed with the understanding that the publisher and authors are not engaged in rendering real estate, legal, accounting, tax, or other professional services and that the publisher and authors are not offering such advice in this publication. If real estate, legal, or other expert assistance is required, the services of a competent, professional person should be sought. The information contained in this publication is subject to change without notice. METROLIST, INC., DBA RECOLORADO MAKES NO WARRANTY OF ANY KIND WITH REGARD TO THIS MATERIAL, INCLUDING, BUT NOT LIMITED TO, THE IMPLIED WARRANTIES OF MERCHANTABILITY AND FITNESS FOR A PARTICULAR PURPOSE. METROLIST, INC., DBA RECOLORADO SHALL NOT BE LIABLE FOR ERRORS CONTAINED HEREIN OR FOR ANY DAMAGES IN CONNECTION WITH THE FURNISHING, PERFORMANCE, OR USE OF THIS MATERIAL.
PUBLISHER'S NOTICE: All real estate advertised herein is subject to the Federal Fair Housing Act and the Colorado Fair Housing Act, which Acts make it illegal to make or publish any advertisement that indicates any preference, limitation, or discrimination based on race, color, religion, sex, handicap, familial status, or national origin.
METROLIST, INC., DBA RECOLORADO will not knowingly accept any advertising for real estate that is in violation of the law. All persons are hereby informed that all dwellings advertised are available on an equal opportunity basis.
Licensed in the state of Colorado
Data Terms of Use
The information contained in this publication is subject to change without notice. METROLIST, INC. MAKES NO WARRANTY OF ANY KIND WITH REGARD TO THIS MATERIAL, INCLUDING, BUT NOT LIMITED TO, THE IMPLIED WARRANTIES OF MERCHANTABILITY AND FITNESS FOR A PARTICULAR PURPOSE. METROLIST, INC. SHALL NOT BE LIABLE FOR ERRORS CONTAINED HEREIN OR FOR ANY DAMAGES IN CONNECTION WITH THE FURNISHING, PERFORMANCE, OR USE OF THIS MATERIAL.
 PUBLISHER'S NOTICE: All real estate advertised herein is subject to the Federal Fair Housing Act and the Colorado Fair Housing Act, which Acts make it illegal to make or publish any advertisement that indicates any preference, limitation, or discrimination based on race, color, religion, sex, handicap, familial status, or national origin.
METROLIST, INC. will not knowingly accept any advertising for real estate that is in violation of the law. All persons are hereby informed that all dwellings advertised are available on an equal opportunity basis.
©2017 METROLIST, INC. All Rights Reserved 7100 E. Belleview Ave. #110 Greenwood Village, CO 80111 USA
ALL RIGHTS RESERVED WORLDWIDE. No part of this publication may be reproduced, adapted, translated, stored in a retrieval system or transmitted in any form or by any means, electronic, mechanical, photocopying, recording, or otherwise, without the prior written permission of the publisher. The information contained herein including but not limited to all text, photographs, digital images, virtual tours, may be seeded and monitored for protection and tracking.
Documents & links
Provided by Blair Bryant
- Virtual tourVisit
Commute Calculator
Explore commute times from 400 E 3rd Avenue 1203, Denver, CO 80203.