470 Young StreetSaint John, NB E2M 2V3
Description
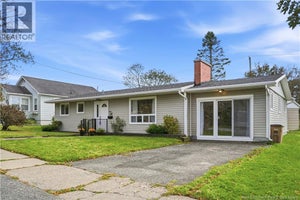
Remember playing outside all day, knowing everyone on your street, and heading home only when the streetlights came on? That's still life in Fundy Heights, one of the West Side's most sought-after areas. Seaside Park Elementary and everyday amenities are within walking distance, and the Bay of Fundy coast is just around the corner. A brick walkway leads to this sunny yellow storybook home with an arched front door, set on a double lot with mature trees, a garden arbor and a fire pit. Inside, a sun-filled family and TV room opens through patio doors to a small deck. The galley kitchen has a sweet little nook and flows into a bright sunroom currently set up for dining, perfect for family meals and holiday gatherings, with a second deck just outside. A main-floor bedroom doubles as a home office. Upstairs are three more bedrooms, one used as an office, and a primary retreat with an ensuite, a walk-in closet with a sauna, and a private balcony. Owned by the current sellers since 2017, the home has had major updates within the last five years, including the roofs and windows. The basement is a clean slate with a walkout through a former single-car garage, which could be converted back. Heating is electric baseboard plus a rented heat pump. This is the kind of street where kids still ride bikes and neighbours still wave. Come see it for yourself. (id:31684)
Property Information
- Property type
- Residential
- Sub-type
- Single Family Residence
- Structure type
- House
- Year built
- 1957
- Stories
- 2
- Living area
- 2,016 Sq Ft
- Lot size
- 9,382 Sq Ft
- Lot dimensions
- 9382
- Ownership
- Freehold
- Listing #
- NB149060
Property Features
- Exterior
- Balcony
- Cooling
- Heat Pump
- Heating
- Baseboard · Heat Pump · Electric
- Flooring
- Ceramic Tile · Hardwood · Laminate · Wood
- Basement
- Partial
- Lot features
- Level
- Construction
- Cedar
- Sewer
- Public Sewer
- Water source
- Public
Rooms
Basement
- Other28'11'' x 17'3''
- Storage12'2'' x 9'2''
- Laundry28'11'' x 11'4''
- Workshop9'7'' x 20'6''
Second level
- 2pc Ensuite bath8'6'' x 6'2''
- Primary Bedroom20'1'' x 11'4''
- Bedroom11'10'' x 9'6''
- Bedroom11'8'' x 7'11''
Main level
- 3pc Bathroom7'9'' x 7'2''
- Dining nook7'5'' x 7'5''
- Bedroom13'1'' x 11'4''
- Dining Room9'7'' x 20'6''
- Kitchen11'11'' x 13'1''
- Living Room25'4'' x 18'8''
Financial Details
- Annual taxes
- $3,480
- Parcel number
- 55167878
Directions
Lancaster Ave turn left onto Havelock St turn right onto Young St.

Listing Courtesy: eXp Realty
Data Terms of Use
This website is operated by EXIT Realty Specialists, a brokerage who is a member of The Canadian Real Estate Association (CREA). The content on this website is owned or controlled by CREA. By accessing this website, the user agrees to be bound by these terms of use as amended from time to time, and agrees that these terms of use constitute a binding contract between the user, EXIT Realty Specialists, and CREA.
Copyright
The content on this website is protected by copyright and other laws, and is intended solely for the private, non-commercial use by individuals. Any other reproduction, distribution or use of the content, in whole or in part, is specifically prohibited. Prohibited uses include commercial use, “screen scraping”, “database scraping”, and any other activity intended to collect, store, reorganize or manipulate the content of this website.
Trademarks
REALTOR®, REALTORS®, and the REALTOR® logo are certification marks that are owned by REALTOR® Canada Inc. and licensed exclusively to The Canadian Real Estate Association (CREA). These certification marks identify real estate professionals who are members of CREA and who must abide by CREA’s By-Laws, Rules, and the REALTOR® Code. The MLS® trademark and the MLS® logo are owned by CREA and identify the professional real estate services provided by members of CREA.
Liability and Warranty Disclaimer
The information contained on this website is based in whole or in part on information that is provided by members of CREA, who are responsible for its accuracy. CREA reproduces and distributes this information as a service for its members, and assumes no responsibility for its completeness or accuracy.
Amendments
EXIT Realty Specialists may at any time amend these Terms of Use by updating this posting. All users of this site are bound by these amendments should they wish to continue accessing the website, and should therefore periodically visit this page to review any and all such amendments.
Commute Calculator
Explore commute times from 470 Young Street, Saint John, NB E2M 2V3.