9053 Foxfire StFirestone, CO 80504
Saddleback Heights · Weld County
Description
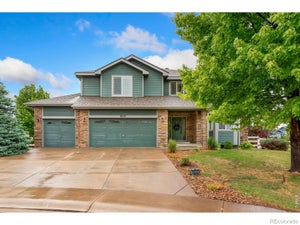
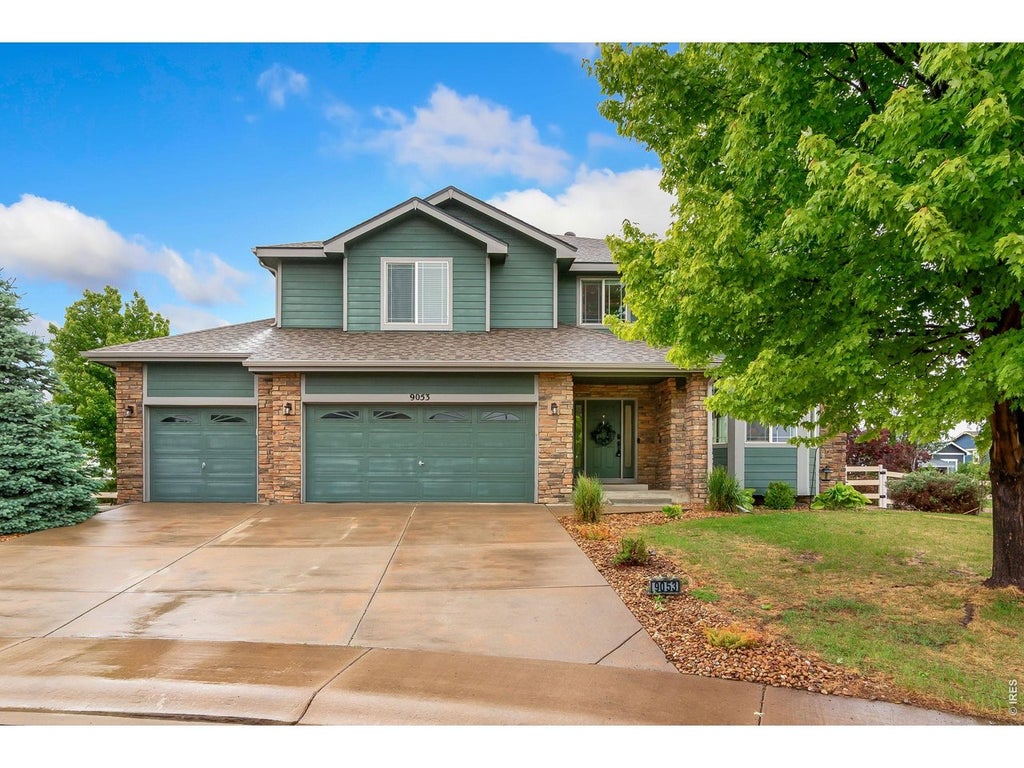
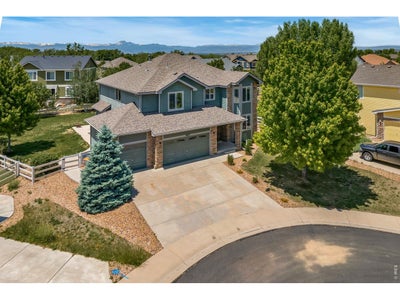
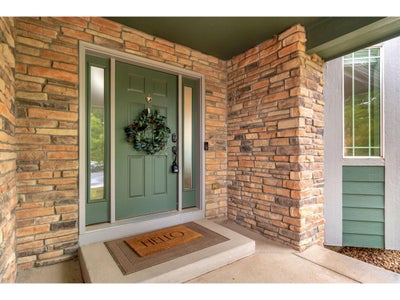
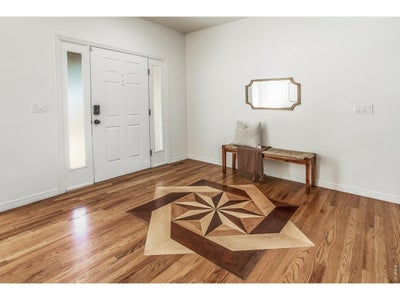
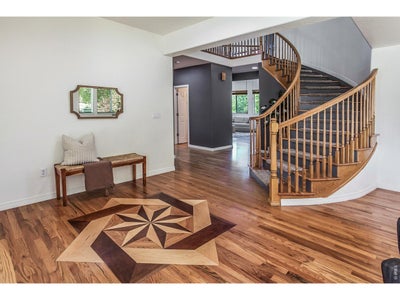
Beautifully appointed two-story home tucked away on a quiet cul-de-sac in desirable Saddleback Heights (NO METRO DISTRICT!). This spacious residence showcases hardwood floors, soaring vaulted ceilings, expansive windows that fill the home with natural light and a recently finished home theatre in the basement! The inviting layout offers both comfort and functionality, featuring a cozy gas fireplace and a versatile main-level study that can also serve as a guest room, office, or flex space. Upstairs, you'll find four generously sized bedrooms, including an impressive primary retreat with vaulted ceilings, a private balcony offering stunning foothill views, an oversized walk-in closet, and a luxurious 5-piece ensuite with a walk-in shower. An upstairs laundry room adds everyday convenience and efficiency. The finished basement theater room comes fully equipped with components, creating the perfect space for movie nights, entertaining, or recreation. Outside, the large fully fenced backyard with a sprinkler system provides ample room for outdoor enjoyment, while the oversized 3-car garage with a service door offers abundant storage and workspace. Combining spacious living areas, thoughtful design, and exceptional amenities, this home offers a rare opportunity in a sought-after location!
Property Information
- Property type
- Residential
- Sub-type
- Single Family Residence
- Style
- Contemporary
- Year built
- 2008
- Living area
- 3,690 Sq Ft
- Lot size
- 0.31 acres
- Garage spaces
- 3
- Zoning
- RES
- Days on market
- 138
- MLS® Listing#
- 1059572
Property Features
- Interior
- Eat-in Kitchen · Cathedral Ceiling(s) · Pantry · Walk-In Closet(s) · Kitchen Island · High Ceilings · Beamed Ceilings · High Speed Internet
- Exterior
- Balcony
- Appliances
- Gas Range · Double Oven · Dishwasher · Refrigerator · Microwave
- Cooling
- Central Air · Ceiling Fan(s)
- Heating
- Forced Air · Humidity Control
- Flooring
- Wood
- Fireplace
- Gas · Living Room
- Basement
- Full · Partially Finished
- Parking
- Garage Door Opener · Attached · Oversized
- Laundry
- Washer Hookup
- Patio
- Patio · Deck
- Fencing
- Fenced · Wood
- Lot features
- Cul-De-Sac · Paved
- Construction
- Frame · Stone · Wood Siding
- Foundation
- Slab
- Roof
- Composition
- Windows
- Window Coverings · Bay Window(s)
- Community
- Park
- Utilities
- Natural Gas Available · Electricity Available · Cable Available
- Sewer
- Public Sewer
- Water source
- Public
Rooms
Main
- Study10x13
- Bedroom 510x13
- Dining Room12x12
- Family Room18x15
- Kitchen25x15
- Living Room12x17
Upper
- Primary Bedroom14x17
- Bedroom 215x10
- Bedroom 315x11
- Bedroom 412x15
- Laundry11x6
Schools
- Elementary
- Legacy
- Middle
- Coal Ridge
- High
- Frederick
Financial Details
- HOA
- $97 / MonthlyAssociation: Blue Hawk Management
- Annual taxes
- $5,502Tax year 2025
- Parcel number
- R4184706
Documents & links
Provided by Andrea Tuell
- Virtual tourVisit
Commute Calculator
Explore commute times from 9053 Foxfire St, Firestone, CO 80504.







 PUBLISHER'S NOTICE: All real estate advertised herein is subject to the Federal Fair Housing Act and the Colorado Fair Housing Act, which Acts make it illegal to make or publish any advertisement that indicates any preference, limitation, or discrimination based on race, color, religion, sex, handicap, familial status, or national origin.