
1032 Stonehill DrGeorgetown, TX 78633
Highland Village · Williamson County
Description
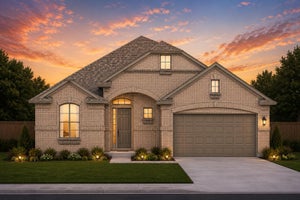
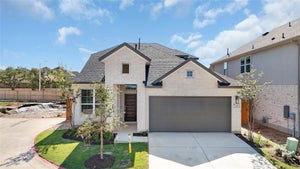
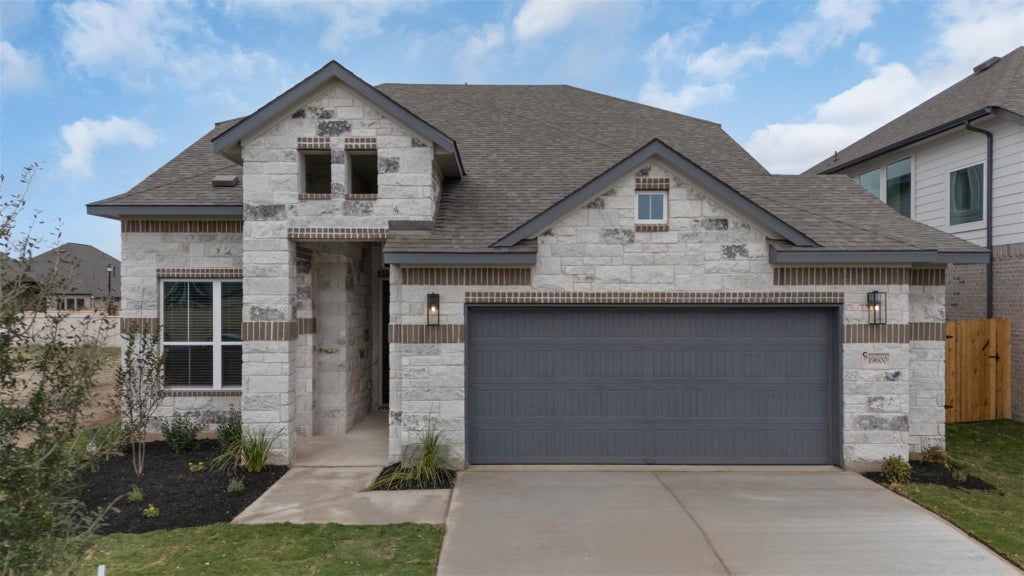
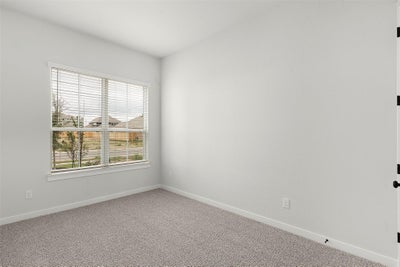
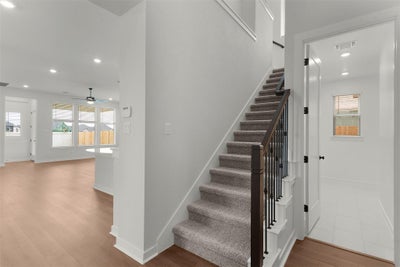
New Construction | 2 Story | 2,442 Sq Ft | 4 Bed | 3 Bath | Game Room | Available Winter 2026 | The Peyton offers 2,442 sq. ft. of stylish and flexible living space, featuring 4 bedrooms, 3 bathrooms, a game room, and covered outdoor living—perfect for families who love to spread out and entertain. The heart of the home is the open-concept kitchen, showcasing a center island that overlooks the spacious family room and flows into a separate dining area. A walk-in pantry and ample cabinetry provide the storage you need for everyday life and special occasions. Tons of natural light fills the living areas. The primary suite on the main floor features tray ceilings, French doors into a spa-like ensuite bath with dual vanities, a walk-in shower, and a generous walk-in closet. A secondary bedroom downstairs includes a walk-in closet and access to a full bath, making it ideal for guests or multigenerational living. Upstairs, you’ll find two additional bedrooms, each with a walk-in closet, plus a shared full bath and a spacious game room—perfect for movie nights, homework, or play. Step outside to enjoy the covered outdoor living area, ideal for relaxing or entertaining year-round. With smart storage solutions and a layout that balances shared spaces and privacy, The Peyton is the perfect place to call home.
Property Information
- Property type
- Residential
- Sub-type
- Single Family Residence
- Year built
- 2026
- Living area
- 2,442 Sq Ft
- Lot size
- 0.13 acres
- Garage spaces
- 2
- Parking spaces
- 4
- Ownership
- Fee-Simple
- Days on market
- 23
- MLS® Listing#
- 1555244
Property Features
- Interior
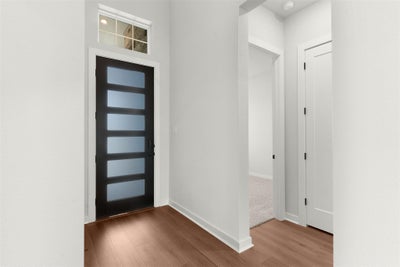
- Built-in Features · Ceiling Fan(s) · Tray Ceiling(s) · Double Vanity · Entrance Foyer · Kitchen Island · Open Floorplan · Pantry · Recessed Lighting · Storage · Walk-In Closet(s) · Master Downstairs · High Speed Internet
- Exterior
- Lighting · Private Yard
- Appliances
- Built-In Gas Oven · Dishwasher · Disposal · Exhaust Fan · Gas Cooktop · Microwave · Stainless Steel Appliance(s) · Water Heater
- Cooling
- Ceiling Fan(s) · Central Air · Electric
- Heating
- Exhaust Fan · Central · Natural Gas
- Flooring
- Carpet · Tile · Vinyl
- Pool
- None
- Parking
- Attached · Driveway · Garage
- Laundry
- Laundry Room · Main Level
- Patio
- Covered · Front Porch · Patio · Porch
- Fencing
- Back Yard
- Lot features
- Back Yard · Front Yard · Interior Lot · Landscaped
- Construction
- Brick · Concrete · Frame · Blown-In Insulation · Radiant Barrier · Stucco
- Foundation
- Slab
- Roof
- Composition
- Windows
- Double Pane Windows · Insulated Windows · Low Emissivity Windows · Screens
- Security
- Smoke Detector(s) · Carbon Monoxide Detector(s) · Fire Alarm
- Other structures
- None
- Community
- Curbs · Park · Playground · Sidewalks · Street Lights
- Utilities
- Electricity Available · Natural Gas Available · Sewer Available · Water Available
- Sewer
- Public Sewer
- Water source
- Public
Schools
- Elementary
- Jo Ann Ford
- Middle
- Douglas Benold
- High
- Georgetown
Financial Details
- HOA
- $900 / AnnuallyAssociation: Highland Village Georgetown Community Association
- Annual taxes
- $9,797Tax year 2026
- Parcel number
- 1032 Stonehill Drive
Directions
MODEL NOW OPEN! From Georgetown, take IH-35 North and exit Williams Drive/2338. Turn right onto Highland Village Drive, left on Raleigh Drive, right on Ridgewell Loop. Our model is on the corner at 100 Ridgewell Loop, Georgetown, Texas 78633.
Listing Courtesy: Chesmar Homes - (888) 924-9949
Last Updated: 2026-09-09T00:00:00.000Z
Documents & links
Provided by Katie Craig
- Virtual tourVisit
Commute Calculator
Explore commute times from 1032 Stonehill DR, Georgetown, TX 78633.