109 ApronIrvine, CA 92618
Elevate at Great Park · Orange County
Description
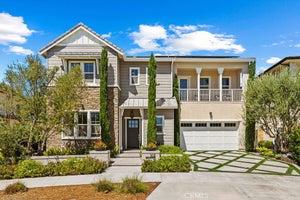
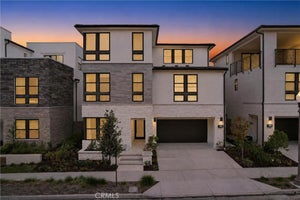
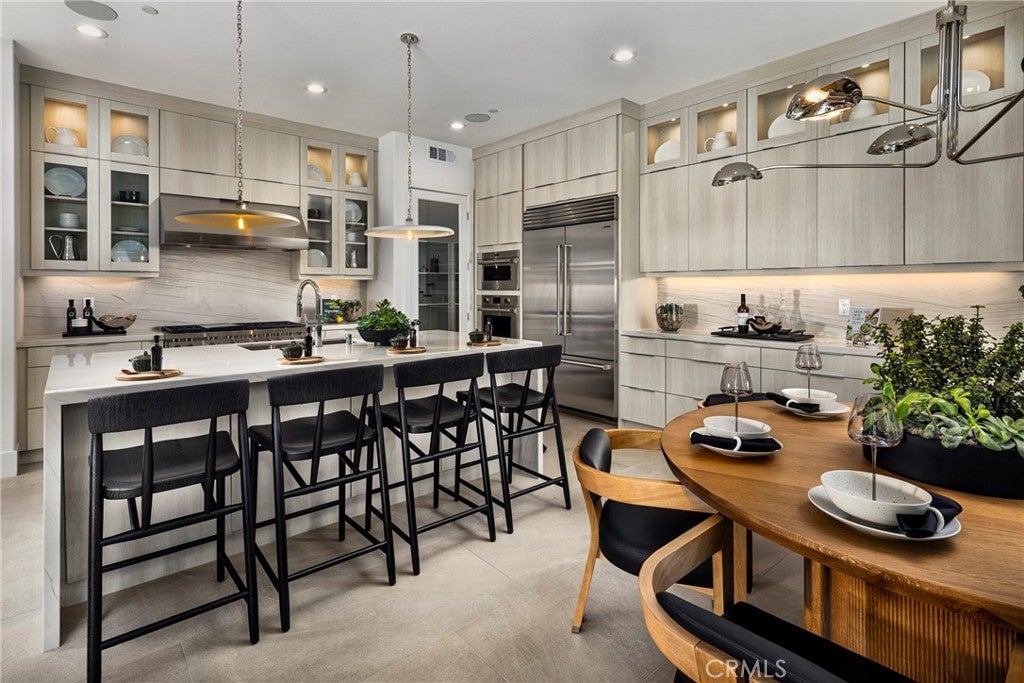
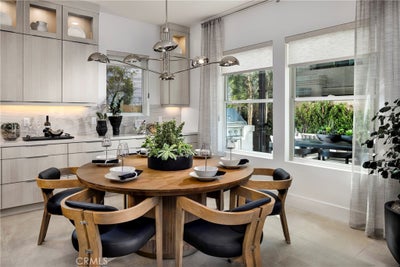
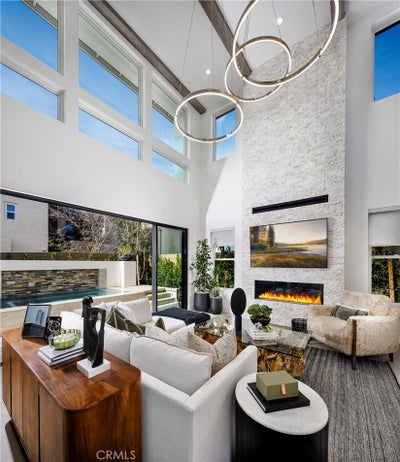
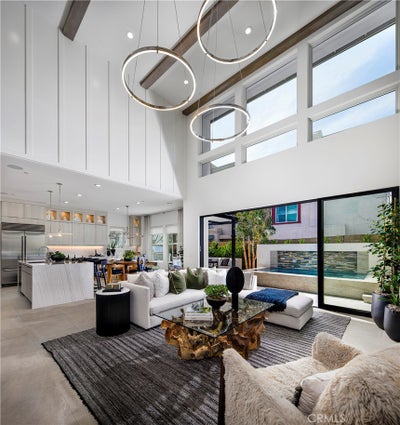
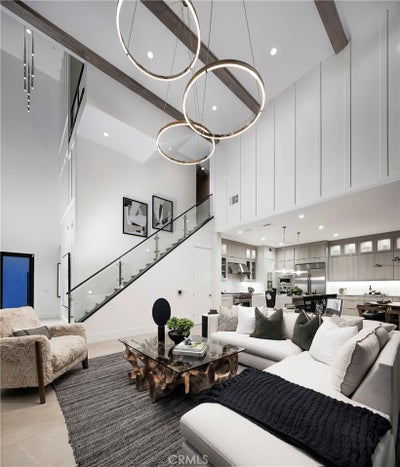
Welcome to Elevate at Great Park Neighborhoods, Irvine — a luxury Toll Brothers community. A rare opportunity to own a fully designed Toll Brothers model home—available for a Spring 2027 closing. This exceptional Avelina model home offers 3,411 sq. ft., 5 bedrooms, and 5 baths, showcasing bright, open concept living with elevated designer finishes throughout. Fully furnished and professionally designed, this model home is sold complete with all upgrades, custom furnishings, and landscaped backyard with grill and water feature. An expansive entry with 28’ vaulted ceiling sets the tone, complemented by 24”x48” beige Pietra Italia tile flooring throughout the main level. The chef’s kitchen features Wolf® & Sub-Zero® appliances, walk-in pantry, White Lux quartzite countertops, and a statement waterfall island. The spa-inspired primary suite includes a custom walk-in closet and a luxurious bath with a floor-to-ceiling polished marble tile shower. Designed for flexibility and entertaining, the home offers a third-floor loft with dry bar, private deck with fireplace, bedroom, and full bath—ideal as a retreat or guest suite. Paid-off solar adds lasting value. Located near top-rated schools including Cadence Park School (K–8) and Portola High School, with convenient access to Great Park amenities, trails, and shopping.
Property Information
- Property type
- Residential
- Sub-type
- Single Family Residence
- Structure type
- House
- Year built
- 2024
- Stories
- 3
- Living area
- 3,411 Sq Ft
- Lot size
- 0.08 acres
- Garage spaces
- 2
- Parking spaces
- 2
- Zoning
- RES
- Days on market
- 1
- MLS® Listing#
- OC26231823
Property Features
- Interior
- Built-in Features · Ceiling Fan(s) · Dry Bar · High Ceilings · Open Floorplan · Pantry · Recessed Lighting · Walk-In Closet(s)
- Appliances
- Dishwasher · Microwave · Refrigerator · Water Heater · Dryer · Washer
- Cooling
- Central Air · Zoned
- Heating
- Central · Zoned
- Flooring
- Carpet · Tile · Vinyl
- Fireplace
- Outside
- Pool
- Community · Association
- Parking
- Attached · Driveway · Garage Faces Front
- Laundry
- Gas Dryer Hookup · Laundry Room
- Community
- Sidewalks · Pool
- Utilities
- Electricity Connected · Natural Gas Connected · Sewer Connected · Water Connected
- Sewer
- Public Sewer
- Water source
- Public
Rooms
- Pantry
- Other
- Bathroom
- Bedroom
- Great Room
- Kitchen
- Laundry
- Loft
- Master Bedroom
Financial Details
- HOA
- $260 / MonthlyAssociation: Great Park Neighborhoods
Directions
From North: Follow I-5 S, take Exit 96A (Sand Canyon). Continue on Sand Canyon Ave, turn right on Irvine Blvd, then right on Cultivate, and left on Stage.From South: Follow I-5 N, take Exit 92B (Bake Pkwy). Continue on Bake Pkwy, turn left on Irvine
Open Houses
- 11:00 AM–2:00 PMAdd to calendar
- 11:00 AM–2:00 PMAdd to calendar
Listing Courtesy: Toll Brothers Real Estate, Inc - 8447008655
Presented by: Jennifer Robertson
Licensed in the state of California.
Commute Calculator
Explore commute times from 109 Apron, Irvine, CA 92618.