717 Jack NicklausDevine, TX 78016
DEVINE · Medina County
Description
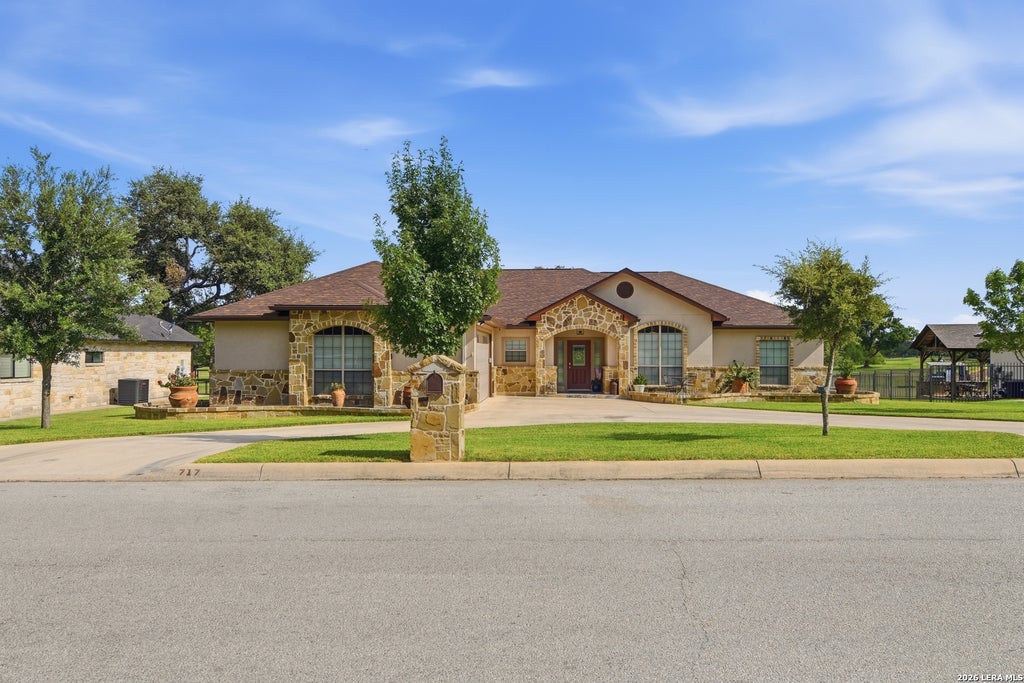
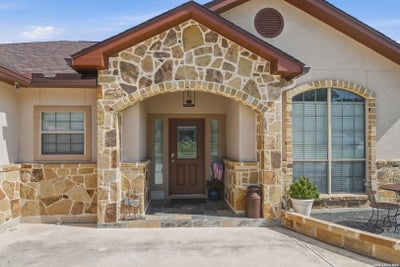
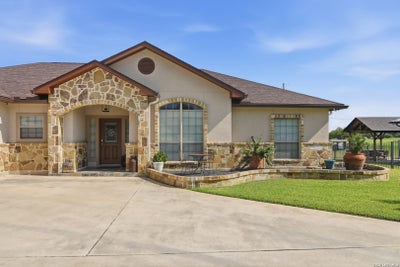
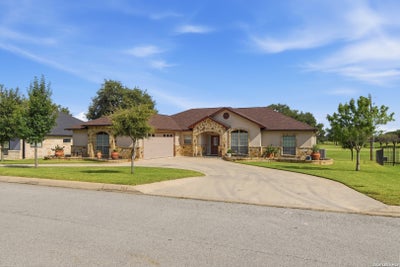
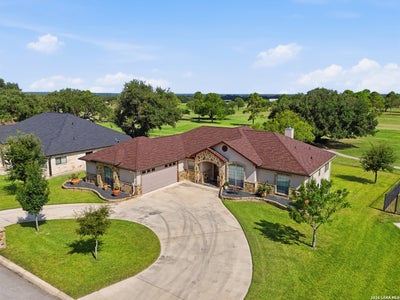
Spacious and thoughtfully designed - this custom built 4 bedroom home offers exceptional comfort and style in every detail. The open-concept living, dining and kitchen area creates a seamless flow, perfect for both everyday living and entertaining. The living room features a stunning rock fireplace and elegant coffered ceilings, adding warmth and character to the space. The large kitchen is a true centerpiece, complete with a bar serving area with barstools, a central island, and a large walk-in pantry - ideal for gatherings and functionality alike. The private primary suite is a relaxing retreat, showcasing coffered ceilings, and a luxurious en-suite bathroom with double vanities, a jacuzzi tub, spacious walk-in shower and an oversized walk-in closet! Three additional generously sized bedrooms are located on the opposite side of the home, offering privacy and flexibility for family or guests. Step outside to a large covered patio featuring a hot tub and breathtaking views of the Devine Golf Course - perfect for unwinding or entertaining. The over-sized attached 2 car garage is equipped with new epoxy flooring and a 2 ton mini-split A/C system for added comfort and versatility. Beautiful front yard landscaping enhances the home's curb appeal, making a lasting first impression. Front and back yard have sprinkler systems and also a water drip system for all landscaping. Brand New Roof just installed August 2026. This one is a truly must see!
Property Information
- Property type
- Residential
- Sub-type
- Single Family Residence
- Style
- One Story / Traditional
- Year built
- 2009
- Stories
- 1
- Living area
- 2,261 Sq Ft
- Lot size
- 0.33 acres
- Garage spaces
- 2
- Days on market
- 166
- MLS® Listing#
- 1958448
Property Features
- Interior
- Kitchen Island · Pantry · Eat-in Kitchen · Breakfast Bar · Open Floorplan · High Speed Internet · Walk-In Closet(s)
- Appliances
- Dishwasher · Microwave · Oven · Range · Cooktop · Disposal
- Cooling
- Ceiling Fan(s) · Central Air
- Heating
- Central · Electric
- Flooring
- Ceramic Tile · Wood
- Fireplace
- Living Room
- Parking
- Circular Driveway · Attached · Garage Faces Side
- Laundry
- Laundry Room
- Lot features
- On Golf Course
- Construction
- Stone · Stucco
- Foundation
- Slab
- Roof
- Composition
- Security
- Smoke Detector(s)
- Sewer
- Public Sewer
- Water source
- Public
Rooms
Main
- Entry Room10x8
- Bedroom 212x13
- Bedroom 312x13
- Bedroom 413x12
- Dining Room9x13
- Kitchen15x12
- Living Room18x18
- Master Bathroom11x13
- Master Bedroom16x15
- Utility Room8x10
Schools
- Elementary
- Devine
- Middle
- Devine
- High
- Devine
- District
- Devine
Financial Details
- HOA
- None
- Annual taxes
- $9,441Tax year 2025
- Parcel number
- R66115
Directions
IH 35 South to Devine Exit - Bigfoot Exit - Continue straight through Red Light - take right at stop sign - continue north and then take left onto Jack Nicklaus - home on right

Listing Courtesy: Morales Realty, LLC - (210) 218-6530 moralesrealty@sbcglobal.net
Presented by: Cynthia Morales
Commute Calculator
Explore commute times from 717 Jack Nicklaus, Devine, TX 78016.