6041 E Queens DriveAnaheim Hills, CA 92807
Orange County
Description
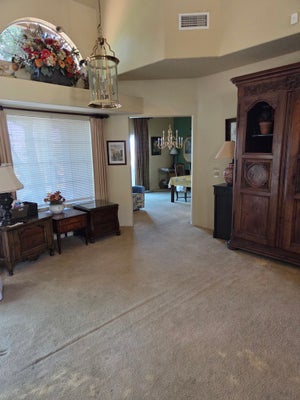
Welcome to this beautifully remodeled home designed for comfortable everyday living and effortless entertaining. Situated on a private corner lot on a single loaded street; the outdoor space features a wraparound yard, and scenic hillside views. Enter through wide double doors to step inside to soaring ceilings, abundant natural light, and stylish upgrades throughout. The inviting living room is centered around a cozy fireplace, while a desirable main-floor bedroom provides flexibility for guests, a home office, or multi generational living. The remodeled kitchen is equipped with granite countertops, stainless steel appliances, elegant wainscoting, a breakfast bar, and opens seamlessly to the family room and adjoining dining area. Luxury vinyl flooring extends through the entire house adding timeless elegance. A circular stairwell leads you upstairs to 3 bedrooms that offer comfort and privacy for the whole family. The spacious primary bedroom with a remodeled bath features a walk-in shower with a foldable seat and grab bars. All bathrooms have been recently remodeled and upgraded. Step outside to a low maintenance backyard with pavers and artificial turf installed with drains. The yard wraps around to an oversized front yard that presents potential for future customization. Additional features include newer A/C, water heater, water softener, dual-pane windows with custom window coverings. Residents enjoy a well-maintained community with convenient access to award-winning Anaheim Hills schools, shopping, dining, parks, horse trails, walking paths, hiking trails, and major freeways. Experience one of OC's finest public Golf courses with 18-hole, par-71 regulation course with meandering creeks and trees. This move-in ready home offers the perfect blend of modern upgrades, privacy, and the Anaheim Hills lifestyle you've been waiting for.
Property Information
- Property type
- Residential
- Sub-type
- Single Family Residence
- Structure type
- House
- Year built
- 1987
- Stories
- 2
- Living area
- 1,762 Sq Ft
- Lot size
- 0.10 acres
- Garage spaces
- 2
- Parking spaces
- 4
- Days on market
- 98
- MLS® Listing#
- OC26133331
Property Features
- Interior
- Breakfast Bar · Built-in Features · Granite Counters · High Ceilings · Open Floorplan · Recessed Lighting · Entrance Foyer · Walk-In Closet(s)
- Exterior
- Garden
- Appliances
- Dishwasher · Gas Range · Microwave · Water Softener · Water Heater
- Cooling
- Central Air
- Heating
- Central
- Flooring
- Tile · Vinyl
- Fireplace
- Living Room
- Pool
- None
- Parking
- Attached · Direct Access · Driveway · Garage · Garage Door Opener
- Laundry
- In Garage
- Patio
- Wrap Around
- Fencing
- See Remarks
- Lot features
- Back Yard · Corner Lot · Front Yard · Garden · Landscaped · Level · Paved
- Construction
- Stucco
- Foundation
- Slab
- Roof
- Tile
- Windows
- Blinds · Double Pane Windows · Screens · Tinted Windows
- Security
- Carbon Monoxide Detector(s) · Smoke Detector(s)
- Community
- Curbs · Sidewalks
- Utilities
- Electricity Connected · Natural Gas Connected · Sewer Connected · Water Connected
- Sewer
- Public Sewer
- Water source
- Public
Rooms
- Other
- Foyer
- Bathroom
- Bedroom
- Dining Room
- Family Room
- Kitchen
- Living Room
Schools
- Elementary
- Imperial
- Middle
- El Rancho Charter
- High
- Canyon
Financial Details
- HOA
- $194 / QuarterlyAssociation: Anaheim Hills Planned Community
- Parcel number
- 36352310
Directions
Major Cross Streets - Nohl Ranch and Stage Coach
Listing Courtesy: Elevate by Mantra - 714-883-5205
Presented by: Regina Singh
Licensed in the state of California.
Commute Calculator
Explore commute times from 6041 E Queens Drive, Anaheim Hills, CA 92807.