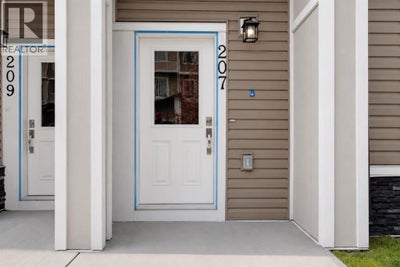
207, 75 Cornerstone Row NECalgary, AB T3N 2K4
Cornerstone
Description
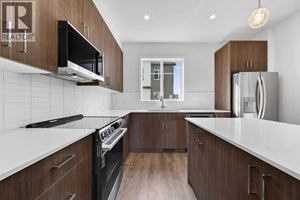
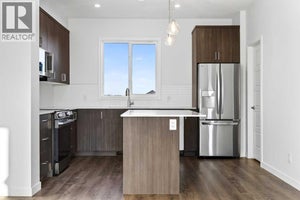
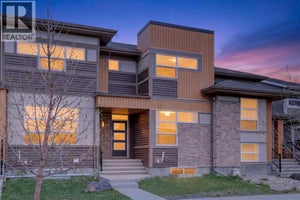
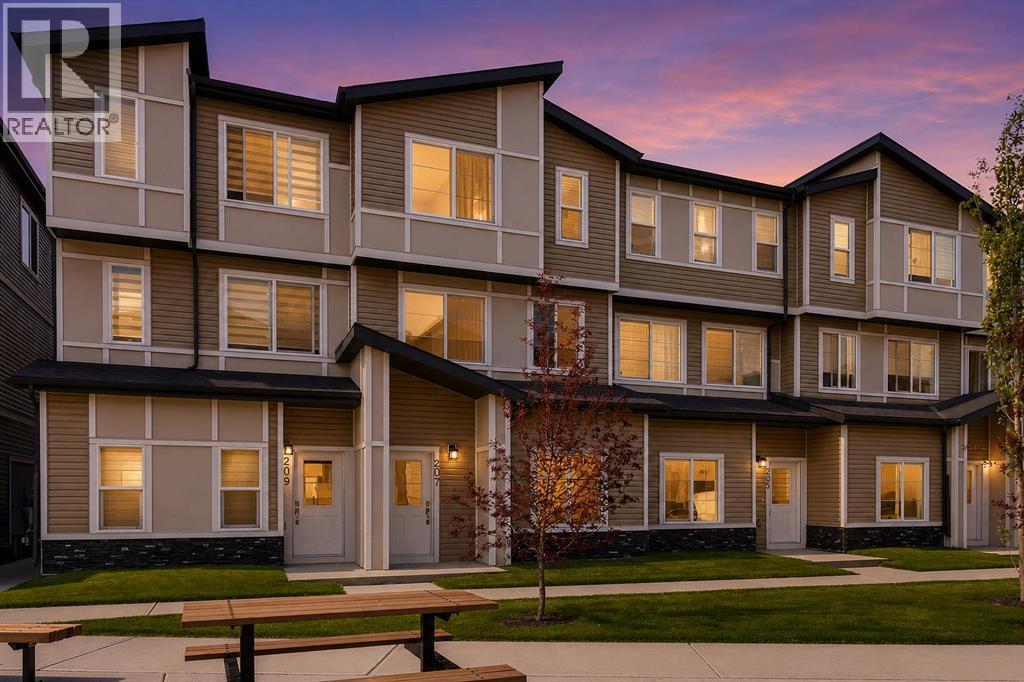
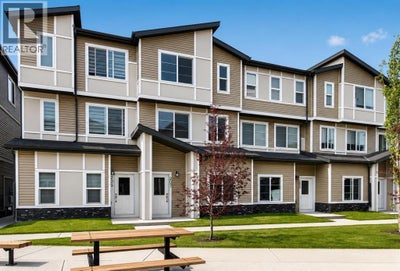
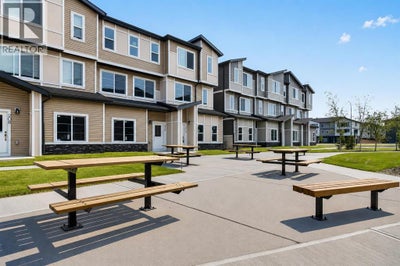
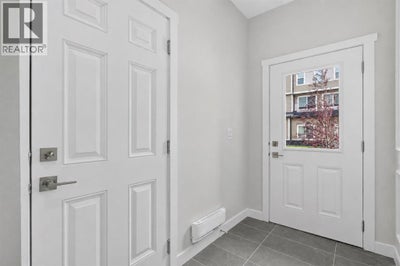
Welcome to this BRAND-NEW, modern townhome in the vibrant community of CORNERSTONE! Offering just under 1,400 sq. ft. of beautifully designed above-grade living space, this stylish home features 3 bedrooms, 2.5 bathrooms and an attached tandem garage with room for two vehicles. The bright and contemporary main level offers an open-concept design with a spacious living room, dining area and modern kitchen, creating the perfect space for everyday living and entertaining. The kitchen showcases sleek cabinetry, quartz-style countertops, stainless steel appliances, modern lighting and a large peninsula with plenty of workspace. A convenient powder room completes the main level.Step through the patio doors onto the large private balcony, an excellent spot for your morning coffee, summer BBQs or relaxing outdoors. Upstairs you'll find 3 comfortable bedrooms and 2 full bathrooms, including a spacious primary bedroom with its own ensuite. The clean, neutral finishes and abundance of natural light give the entire home a fresh, modern feel. One of the standout features of this unit is its location directly in front of the beautifully designed courtyard, offering a welcoming setting with green space, seating and picnic areas just steps from your front door. The attached tandem garage accommodates two vehicles and provides excellent additional space for parking and storage. Located in the growing community of CORNERSTONE, this brand-new, move-in-ready townhome combines modern design, functional living space and an excellent location. With 3 bedrooms, 2.5 bathrooms, nearly 1,400 sq. ft., a large balcony, courtyard-facing location and parking for two vehicles, this is an outstanding opportunity to own a beautiful new home in one of Calgary's popular northeast communities.BRAND NEW • 3 BEDROOMS • 2.5 BATHROOMS • JUST UNDER 1,400 SQ. FT. • COURTYARD FACING • LARGE BALCONY • TANDEM 2-CAR GARAGE • MOVE-IN READY Book your private showing today! (id:31684)
Property Information
- Property type
- Residential
- Sub-type
- Townhouse
- Year built
- 2024
- Stories
- 3
- Living area
- 1,382 Sq Ft
- Parking spaces
- 2
- Ownership
- Condo/Strata
- Listing #
- A2336674
Property Features
- Appliances
- Cooktop · Refrigerator · Dishwasher · Range Hood
- Cooling
- None
- Heating
- Forced Air
- Flooring
- Laminate
- Basement
- None
- Parking
- Tandem · Attached
- Fencing
- None
- Lot features
- Other
Rooms
Third level
- 4pc Bathroom.00 Ft x .00 Ft
- 2pc Bathroom.00 Ft x .00 Ft
- 3pc Bathroom.00 Ft x .00 Ft
- Primary Bedroom12.08 Ft x 11.17 Ft
- Bedroom11.33 Ft x 8.42 Ft
- Bedroom11.33 Ft x 8.50 Ft
- Laundry.00 Ft x .00 Ft
Second level
- Dining Room7.83 Ft x 13.67 Ft
- Kitchen15.33 Ft x 14.92 Ft
- Living Room9.67 Ft x 17.33 Ft
Financial Details
- HOA
- $224 / Monthly
- Annual taxes
- $3,324Tax year 2026
- Parcel number
- 0040426041

Listing Courtesy: LPT Realty
Data Terms of Use
This website is operated by EXIT Realty Results, a brokerage who is a member of The Canadian Real Estate Association (CREA). The content on this website is owned or controlled by CREA. By accessing this website, the user agrees to be bound by these terms of use as amended from time to time, and agrees that these terms of use constitute a binding contract between the user, EXIT Realty Results, and CREA.
Copyright
The content on this website is protected by copyright and other laws, and is intended solely for the private, non-commercial use by individuals. Any other reproduction, distribution or use of the content, in whole or in part, is specifically prohibited. Prohibited uses include commercial use, “screen scraping”, “database scraping”, and any other activity intended to collect, store, reorganize or manipulate the content of this website.
Trademarks
REALTOR®, REALTORS®, and the REALTOR® logo are certification marks that are owned by REALTOR® Canada Inc. and licensed exclusively to The Canadian Real Estate Association (CREA). These certification marks identify real estate professionals who are members of CREA and who must abide by CREA’s By-Laws, Rules, and the REALTOR® Code. The MLS® trademark and the MLS® logo are owned by CREA and identify the professional real estate services provided by members of CREA.
Liability and Warranty Disclaimer
The information contained on this website is based in whole or in part on information that is provided by members of CREA, who are responsible for its accuracy. CREA reproduces and distributes this information as a service for its members, and assumes no responsibility for its completeness or accuracy.
Amendments
EXIT Realty Results may at any time amend these Terms of Use by updating this posting. All users of this site are bound by these amendments should they wish to continue accessing the website, and should therefore periodically visit this page to review any and all such amendments.
Commute Calculator
Explore commute times from 207, 75 Cornerstone Row NE, Calgary, AB T3N 2K4.