3216 Goldney RoadRaleigh, NC 27610
Haddonstone · Wake County
Description
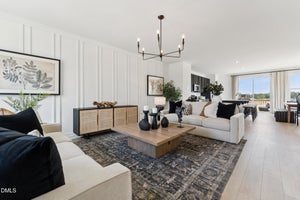
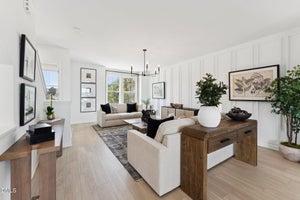
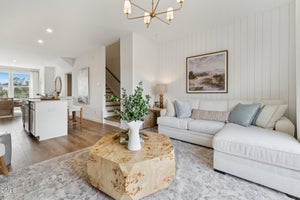
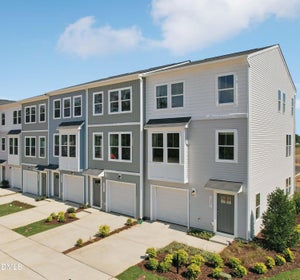
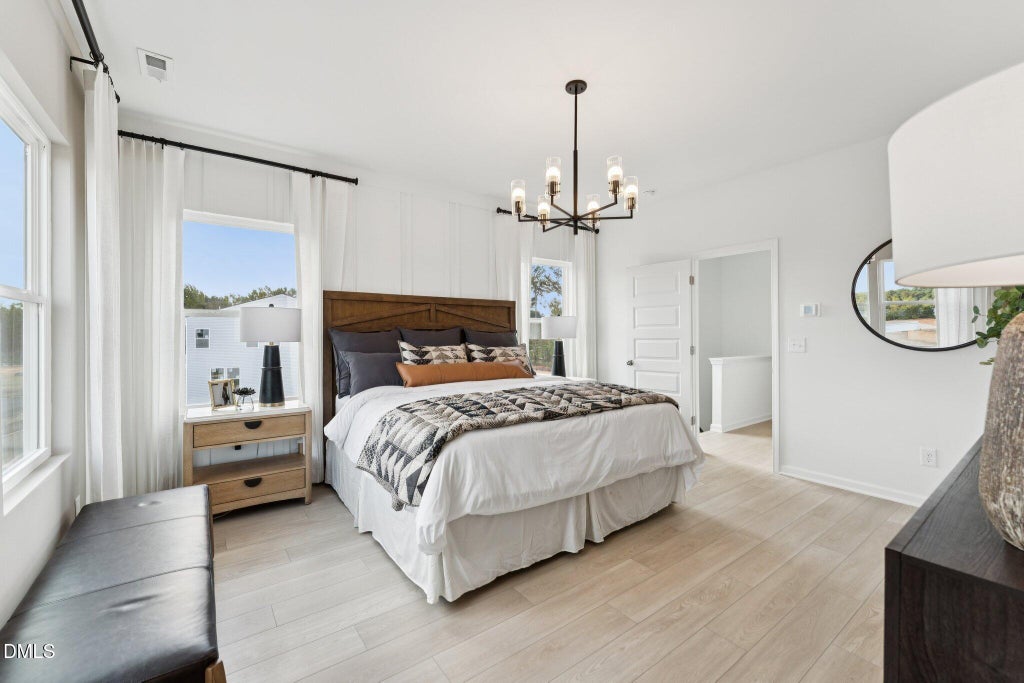
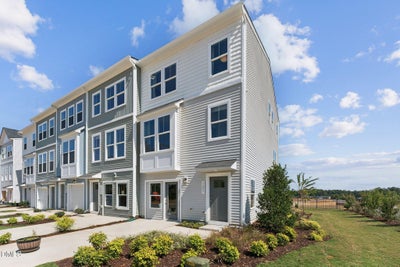
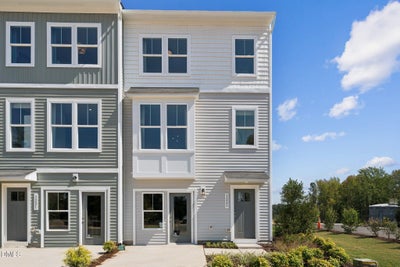
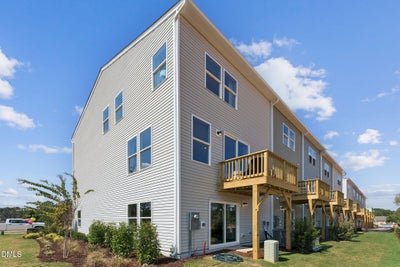
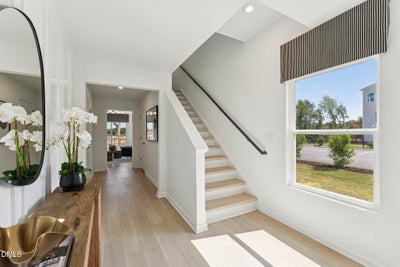
Discover the perfect blend of space, style, and convenience in this stunning Balfour end-unit townhome, offering 4 bedrooms, 3 full baths, and 1 half bath in one of Raleigh's most desirable new communities. Designed with modern living in mind, this spacious home features 9-foot ceilings and LVP flooring throughout the main living area, creating a bright and inviting atmosphere. The chef-inspired kitchen is the heart of the home, showcasing crisp white cabinetry, an impressive 12-foot center island, and plenty of prep and entertaining space for gatherings of any size. Upstairs, retreat to the luxurious primary suite featuring an oversized walk-in closet and a thoughtfully designed ensuite bath. Additional highlights include a 1-car garage, a private balcony for outdoor relaxation, and the added privacy and natural light that come with an end-unit location. Ideally situated just minutes from Downtown Raleigh, you'll enjoy quick access to dining, entertainment, shopping, and major commuter routes while still enjoying the comforts of a vibrant neighborhood. Residents also have access to a resort-style community pool, making it easy to relax and enjoy the North Carolina lifestyle. Estimated for completion in October, this beautiful Balfour offers the perfect opportunity to own a brand-new home in an unbeatable location. Visit our model home today for open house hours, available incentives, and more information on making this exceptional home yours!
Property Information
- Property type
- Residential
- Sub-type
- Townhouse
- Style
- Transitional
- Year built
- 2026
- Living area
- 2,061 Sq Ft
- Lot size
- 0.05 acres
- Garage spaces
- 1
- Parking spaces
- 2
- Days on market
- 26
- MLS® Listing#
- 10193761
Property Features
- Appliances
- Dishwasher · ENERGY STAR Qualified Appliances · Electric Water Heater · Gas Range · Microwave · Oven · Propane Cooktop · Plumbed For Ice Maker
- Cooling
- Central Air · Zoned
- Heating
- Forced Air · Heat Pump · Zoned
- Flooring
- Carpet · Vinyl
- Parking
- Attached · Garage · Additional Parking · Deck
- Construction
- Brick · Fiber Cement
- Foundation
- Slab
- Roof
- Shingle
- Community
- Clubhouse · Pool · Street Lights · Sidewalks
- Sewer
- Public Sewer
- Water source
- Public
Rooms
Third
- Bedroom 29.08 x 10.08
- Bedroom 39.58 x 10.08
- Master Bedroom11.0 x 11.0
Lower
- Bedroom 413.42 x 16.42
Main
- Dining Room9.42 x 16.67
- Family Room15.25 x 22.58
- Kitchen9.5 x 16.67
Schools
- Elementary
- Wake - Middle Creek Elementary
- Middle
- Wake - Holly Ridge Middle
- High
- Wake - Middle Creek High
Financial Details
- HOA
- $185 / MonthlyAssociation: PPM
- Parcel number
- 1712034661

Listing Courtesy: SM North Carolina Brokerage - 9198427136
Last Updated: 2026-09-18T00:00:00.000Z
Commute Calculator
Explore commute times from 3216 Goldney Road, Raleigh, NC 27610.