1833 Exton DriveFallston, MD 21047
FALLSTON COMMONS · HARFORD County
Description
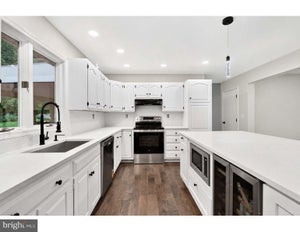
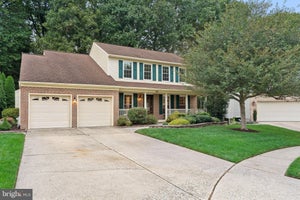
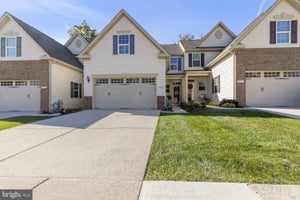
Outstanding Villa Home in the Most Sought After Over 55 Community in Harford County...Fallston Commons. A Beautiful Home offering approximately 4,200 Sq. Ft. of Space and Large 2 Car Garage. Custom Features throughout...from the Gourmet Kitchen with Solid Wood 42" Cabinets and Dove Tailed Drawers and Granite Tops to the Luxurious Main Level Master Suite with Over-Sized Walk-In Shower and Walk-In Closet with California Style Built-Ins. Stunning Hardwood Floors and Custom Moldings throughout. 10' Ceilings and an Open Floor Plan compliment the incredible functionality of the Main Level. The Family Room has a Gas Fireplace and a French Door that leads to a 16 x 15 Composite Deck with Steps leading to a large 22 x 15 Patio. Mature Landscaping provides a level of Privacy so you can enjoy that morning coffee or evening drink. The Upper Level provides 3 Spacious Bedrooms; Full Bath; and, Loft with Stunning Wrought Iron Balusters. The Lower Level provides a space for your Billiards Table and a Recreation Area with Bar Area. The Bar Area has Kitchen Cabinets; Granite Tops; Sink; Refrigerator; and, Tile Floor. A Cozy Gas Fireplace with Stone Surround provides additional ambiance for Entertaining. Too Many Options and Great Features to List! AND...Less than a 50 Yard Walk to the Community Center which provides a Pool; Tennis Courts; Pickle Ball Courts; Exercise Room; Sitting Area; Meeting Room (many Clubs in the Community...Book Club; Men's Groups; Women's Groups). Only Minutes to Shopping; Restaurants; and, More!
Property Information
- Property type
- Residential
- Sub-type
- Condominium
- Structure type
- Townhouse
- Year built
- 2015
- Living area
- 3,806 Sq Ft
- Garage spaces
- 2
- Parking spaces
- 4
- Zoning
- B2 B3
- Days on market
- 6
- MLS® Listing#
- MDHR2058540
Property Features
- Interior
- Bar · Ceiling Fan(s) · Kitchen Island · Pantry · Recessed Lighting · Walk-In Closet(s) · Vaulted Ceiling(s) · Cathedral Ceiling(s) · High Ceilings · Built-in Features · Crown Molding · Open Floorplan
- Exterior
- Lighting
- Appliances
- Gas Range · Gas Oven · Gas Water Heater · Dishwasher · Disposal · Dryer · Exhaust Fan · Ice Maker · Refrigerator · Stainless Steel Appliance(s) · Washer · Water Heater · Microwave
- Cooling
- Central Air · Ceiling Fan(s) · Electric
- Heating
- Exhaust Fan · Natural Gas · Forced Air
- Flooring
- Carpet · Wood · Ceramic Tile · Hardwood
- Fireplace
- Gas · Stone · Glass Doors
- Basement
- Finished · Daylight · Partial
- Pool
- Community
- Parking
- Garage Door Opener · Garage · Driveway · Inside Entrance · Attached
- Laundry
- Laundry Room
- Patio
- Deck · Patio
- Lot features
- Cleared · Back Yard
- Construction
- Brick · Vinyl Siding
- Foundation
- Concrete Perimeter
- Roof
- Shingle
- Windows
- Insulated Windows · Double Pane Windows · Screens
- Community
- Pool · Sidewalks · Street Lights
- Utilities
- Cable Available
- Sewer
- Public Sewer
- Water source
- Public
Rooms
Main
- Primary Bedroom
- Foyer
- Primary Bathroom
- Dining Room
- Family Room
- Kitchen
- Laundry
Lower 1
- Storage Room
- Recreation Room
- Game Room
Upper 1
- Bedroom 2
- Bedroom 3
- Bedroom 4
- Loft
Schools
- District
- HARFORD COUNTY PUBLIC SCHOOLS
Financial Details
- HOA
- $190 / MonthlyAssociation: FALLSTON COMMONS
- Annual taxes
- $5,420Tax year 2026
- Assessed value
- $523,167
- Parcel number
- 1303399103
Directions
Bel Air Road (Route 1) to Fallston Blvd. Stay in right lane to the neighborhood.
Listing Courtesy: Long & Foster Real Estate, Inc. - 4108798080
Commute Calculator
Explore commute times from 1833 EXTON DRIVE, FALLSTON, MD 21047.