917 Tranquility DriveFairview, TX 75069
Tranquility Farms · Collin County
Description
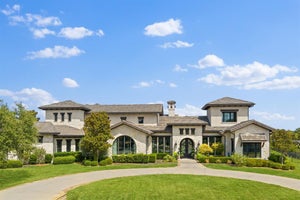
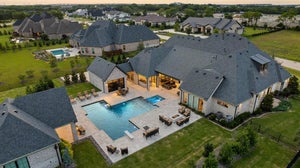
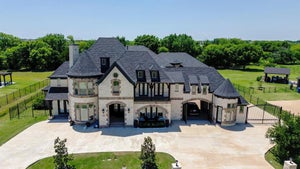
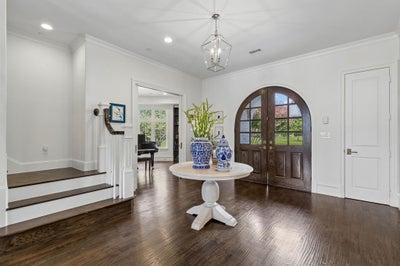
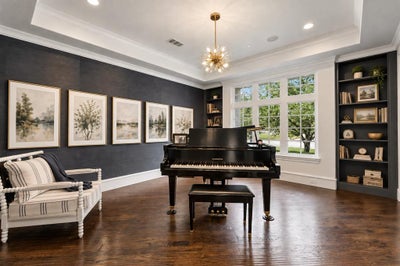
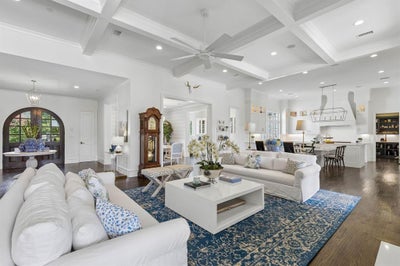
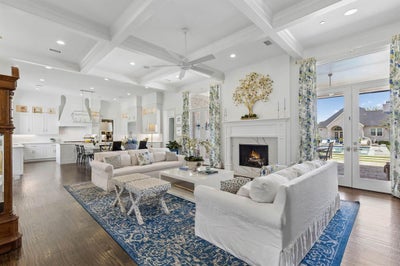
Set on a beautifully landscaped 1.07-acre corner lot in Tranquility Farms, an intimate enclave of approximately 46 estate home sites in highly regarded Lovejoy ISD, this custom Ron McHam estate blends sophisticated interiors with resort-style outdoor living. Seven total bedrooms, seven full baths, one half bath, a separate guest house, and an oversized four-car garage offer exceptional space and versatility. Arched double doors open to rich hardwood floors, refined architectural details, and a gracious living room with a coffered ceiling and statement fireplace. The gourmet kitchen features a generous island with integrated dining, gas range, built-in refrigerator, and separate prep kitchen. A formal dining room and wet bar make entertaining effortless. The secluded downstairs primary suite features a spa-inspired bath with dual marble vanities, freestanding tub, oversized shower, and custom closets with private laundry. Each secondary bedroom includes an ensuite bath. A private downstairs study with pocket doors provides a quiet retreat for work or meetings, while a media and game room, upstairs loft, and additional laundry room enhance everyday living. A sparkling pool and spa, expansive grounds, and covered outdoor living areas with electric retractable screens create an inviting setting for relaxing and entertaining. The separate 999 SF guest house features its own kitchen, living area, bedroom, bath, and laundry, offering flexibility for extended stays or multigenerational living. The oversized four-car garage provides ample room for vehicles and storage. Enjoy convenient access to US 75 and the Sam Rayburn Tollway (SH 121), plus nearby shopping, dining, and entertainment at Fairview Town Center and The Village at Allen. Historic Downtown McKinney’s boutiques, local restaurants, and charming town square are within an easy drive.
Property Information
- Property type
- Residential
- Sub-type
- Single Family Residence
- Style
- Traditional
- Year built
- 2016
- Living area
- 7,517 Sq Ft
- Lot size
- 1.07 acres
- Garage spaces
- 4
- Days on market
- 13
- MLS® Listing#
- 21395840
Property Features
- Interior
- Built-in Features · Chandelier · Double Vanity · Eat-in Kitchen · Kitchen Island · Open Floorplan · Pantry · Vaulted Ceiling(s) · Walk-In Closet(s) · Wet Bar · High Speed Internet · Wired for Sound · In-Law Floorplan
- Exterior
- Rain Gutters · Lighting
- Appliances
- Refrigerator · Built-In Gas Range · Built-In Refrigerator · Dishwasher · Disposal · Ice Maker · Microwave · Double Oven · Vented Exhaust Fan · Wine Cooler
- Cooling
- Ceiling Fan(s) · Central Air · Electric
- Heating
- Exhaust Fan · Central · Electric · Fireplace(s) · Natural Gas
- Flooring
- Carpet · Ceramic Tile · Hardwood
- Fireplace
- Gas · Living Room
- Pool
- Gunite · In Ground · Outdoor Pool · Pool/Spa Combo
- Parking
- Additional Parking · Direct Access · Driveway · Garage Door Opener · Garage Faces Side · Inside Entrance · Kitchen Level · Attached
- Laundry
- Electric Dryer Hookup · Washer Hookup
- Patio
- Covered · Rear Porch · Screened
- Fencing
- Wrought Iron
- Lot features
- Corner Lot · Few Trees · Landscaped · Subdivided
- Construction
- Brick
- Foundation
- Slab
- Roof
- Composition
- Windows
- Window Coverings
- Security
- Smoke Detector(s)
- Other structures
- Guest House
- Community
- Fishing
- Utilities
- Cable Available · Natural Gas Available
- Sewer
- Public Sewer · Septic Tank
Rooms
Second
- Bath-Full7 x 8
- Bath-Full7 x 9
- Bath-Full11 x 12
- Bedroom13 x 15
- Bedroom15 x 17
- Bedroom12 x 16
- Bedroom16 x 17
- Laundry11 x 9
- Library12 x 28
First
- Bath-Full8 x 9
- Bath-Full13 x 9
- Bedroom13 x 13
- Bedroom16 x 17
- Dining Room13 x 17
- Family Room20 x 32
- Kitchen11 x 8
- Kitchen16 x 19
- Laundry5 x 7
- Living Room16 x 15
- Living Room30 x 19
- Master Bathroom18 x 17
- Master Bedroom14 x 22
- Office13 x 16
Schools
- Elementary
- Robert L. Puster
- Middle
- Willow Springs
- High
- Lovejoy
- District
- Lovejoy ISD
Financial Details
- HOA
- $722 / QuarterlyAssociation: HOA of Tranquility Farms
- Annual taxes
- $47,965
- Parcel number
- R897700C00101
Directions
See GPS

Listing Courtesy: Keller Williams Realty Allen - 214-502-4801
Presented by: Erin Clifford
Last Updated: 2026-09-25T00:00:00.000Z
Documents & links
Provided by Erin Clifford
- Virtual tourVisit
Commute Calculator
Explore commute times from 917 Tranquility Drive, Fairview, TX 75069.