355 Queen StreetTruro, NS B2N 2C4
Description
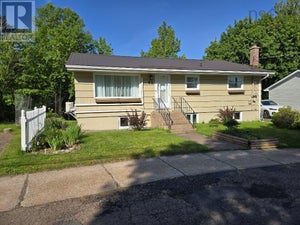
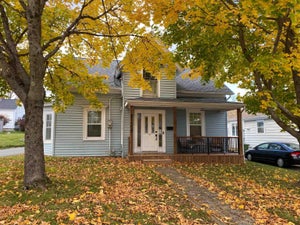
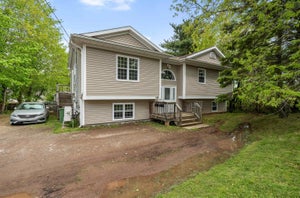
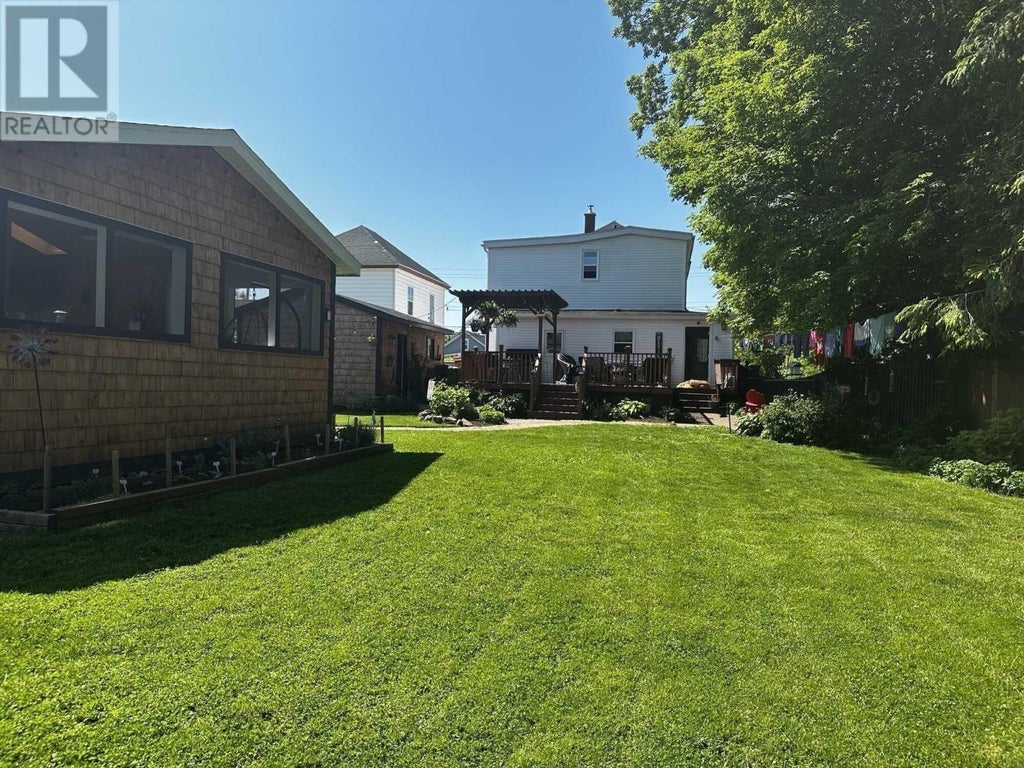
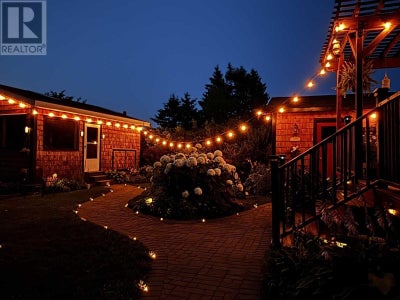
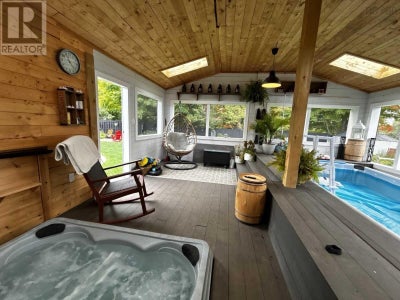
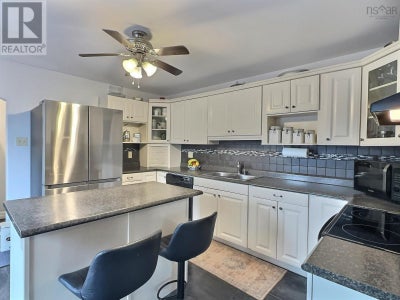
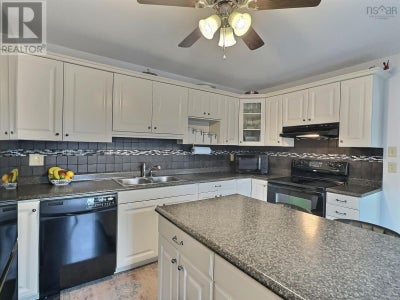
Visit REALTOR® website for additional information. Sellers are motivated! All offers considered. Beautifully updated and modernized property offering flexibility for multi-generational living, rental income, or a spacious single-family home. The main residence features three bright bedrooms, high ceilings, a spacious living room warmed by a cozy pellet stove, a formal dining room, and a well-appointed kitchen with a center island, abundant cabinetry, and generous counter space. Two mudrooms, main-floor laundry, full bathrooms on both levels, and a charming attic loftperfect as a studio, games room, or private retreatadd to the home's appeal. Step outside to your own backyard oasis featuring a heated pool, pool house, hot tub, large deck with gazebo, beautifully landscaped grounds, full fencing for privacy, a detached garage, and two storage sheds. The self-contained one-bedroom in-law suite offers its own driveway and private entrance. Currently connected for multi-generational living with interior access, the layout can easily be secured for complete separation, converted back to a single-family home, or reconfigured into two separate two-bedroom units using the existing doorway behind the upstairs bedroom wardrobe. This versatile property is a rare opportunity to enjoy comfort, lifestyle, and endless possibilities in the heart of Truro. (id:31684)
Property Information
- Property type
- Residential
- Sub-type
- Single Family Residence
- Structure type
- House
- Stories
- 2
- Living area
- 2,449 Sq Ft
- Lot size
- 0.23 acres
- Lot dimensions
- 0.2277
- Ownership
- Freehold
- Listing #
- 202617642
Property Features
- Appliances
- Cooktop · Washer · Refrigerator · Dishwasher · Dryer
- Heating
- Baseboard · Heat Pump · Forced Air · Oil · Electric · Other · Ductless · Radiant
- Flooring
- Carpet · Hardwood · Laminate · Ceramic Tile · Linoleum
- Basement
- Sump Pump
- Pool
- Above Ground
- Parking
- Garage · Gravel · Detached
- Lot features
- Level
- Construction
- Vinyl Siding
- Foundation
- Stone
- Sewer
- Public Sewer
- Water source
- Public
- Parcel number
- 20193793
Rooms
Second level
- 4pc Bathroom7.11x6.5
- Other8.1x9
- Primary Bedroom11.4x11
- 3pc Bathroom6.6x8.2
- Bedroom14.8x9
- Bedroom15.7x14
- Bedroom9x11.8juts
Main level
- Mud room12x4.7xx+jog
- Other3.8x5.6
- Laundry / Bath7.5x8.3+4.2x4.2
- Mud room8.2x6.9
- Dining Room11.10x9.3 bay
- Kitchen12.6x12.5
- Kitchen17.8x10.8
- Laundry9.7x7.7
- Living Room11.4x11.9
- Living Room13x11.7
Third level
- Media Room12.10x13.6
Directions
Robie St to Elm St, left on Queen St to 355

Listing Courtesy: PG Direct Realty Ltd.
Data Terms of Use
This website is operated by EXIT Realty Town & Country, a brokerage who is a member of The Canadian Real Estate Association (CREA). The content on this website is owned or controlled by CREA. By accessing this website, the user agrees to be bound by these terms of use as amended from time to time, and agrees that these terms of use constitute a binding contract between the user, EXIT Realty Town & Country, and CREA.
Copyright
The content on this website is protected by copyright and other laws, and is intended solely for the private, non-commercial use by individuals. Any other reproduction, distribution or use of the content, in whole or in part, is specifically prohibited. Prohibited uses include commercial use, “screen scraping”, “database scraping”, and any other activity intended to collect, store, reorganize or manipulate the content of this website.
Trademarks
REALTOR®, REALTORS®, and the REALTOR® logo are certification marks that are owned by REALTOR® Canada Inc. and licensed exclusively to The Canadian Real Estate Association (CREA). These certification marks identify real estate professionals who are members of CREA and who must abide by CREA’s By-Laws, Rules, and the REALTOR® Code. The MLS® trademark and the MLS® logo are owned by CREA and identify the professional real estate services provided by members of CREA.
Liability and Warranty Disclaimer
The information contained on this website is based in whole or in part on information that is provided by members of CREA, who are responsible for its accuracy. CREA reproduces and distributes this information as a service for its members, and assumes no responsibility for its completeness or accuracy.
Amendments
EXIT Realty Town & Country may at any time amend these Terms of Use by updating this posting. All users of this site are bound by these amendments should they wish to continue accessing the website, and should therefore periodically visit this page to review any and all such amendments.
Commute Calculator
Explore commute times from 355 Queen Street, Truro, NS B2N 2C4.