

14316 Holohan EstatesManchester, MO 63011
Holohan Estates · St. Louis County
Description
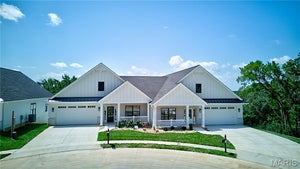
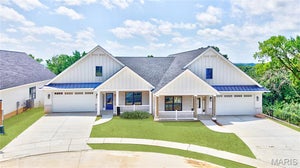
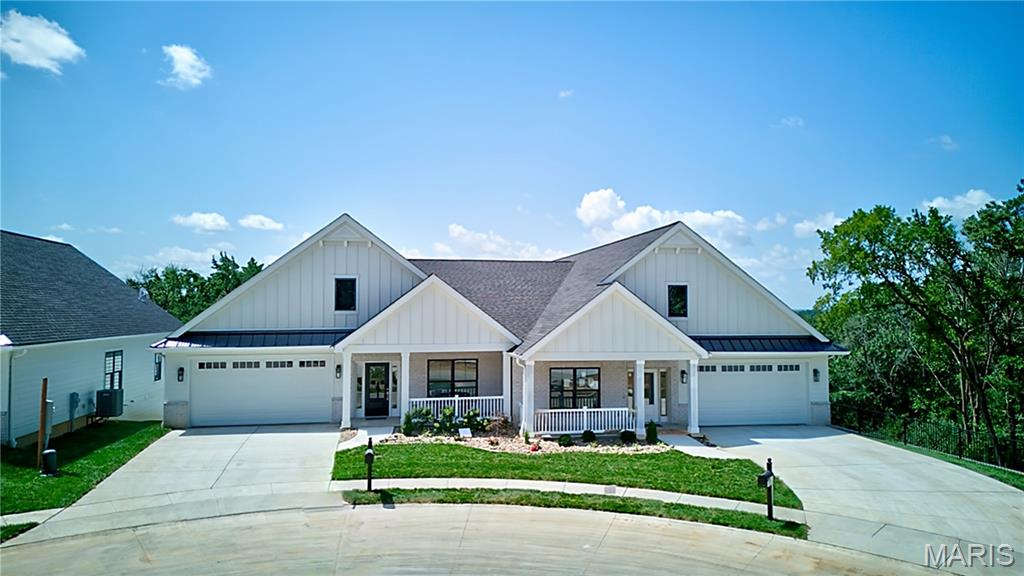
BRAND NEW GATED 55+ villa community! Enjoy maintenance-free living enhanced by comprehensive wellness & supportive services—all designed to help you thrive. Experience concierge-style living at its finest, in a vibrant community built for comfort, connection, & healthcare, if needed. Elegant finishes throughout this STEP-FREE open floor plan. Crown molding & wood floors, spacious kitchen w/quartz counters/center island, high-end appliances. Vaulted living room w/gas fireplace, & access to covered deck. Main floor laundry. Primary Bed Suite, second bed & full bath. Walkout lower. Heated garage & EV charging. Safety features include alarm system, video doorbell & 24-hour emergency response. Neighborhood garden. This is more than a lavish home—it’s a lifestyle tailored for wellness, safety, & the freedom to thrive. The design emphasizes accessibility, & comfort, while fostering a strong sense of community & social engagement. Taxes, insurance & MANY additional amenities included. Please note: Lease price shown includes buy-in fee, (90% refundable upon moving out), contact agent for cost, or lease only at a higher monthly rate. Taxes, insurance, most utilities, housekeeping, security, Wi-Fi, basic cable, internet, home phone, neighborhood garden and more included in monthly fee. Additional, a-la-carte services available including house doctor, nursing services, home care, care navigation, personal shopper etc. Walkout lower level available to finish for additional fee.
Property Information
- Property type
- Residential Lease
- Sub-type
- Single Family Residence
- Style
- Ranch / Traditional
- Year built
- 2026
- Living area
- 1,706 Sq Ft
- Garage spaces
- 2
- Ownership
- Private
- Days on market
- 397
- MLS® Listing#
- 25060655
Property Features
- Interior
- Built-in Features · Ceiling Fan(s) · Double Vanity · Entrance Foyer · High Speed Internet · Kitchen Island · Open Floorplan · Pantry · Recessed Lighting · Smart Thermostat · Tray Ceiling(s) · Vaulted Ceiling(s) · Walk-In Closet(s)
- Exterior
- Garden · Lighting · Private Entrance
- Appliances
- Stainless Steel Appliance(s) · Dishwasher · Dryer · Microwave · Built-In Gas Oven · Range Hood · Built-In Gas Range · Refrigerator · Washer · Water Heater
- Cooling
- Central Air · Ceiling Fan(s)
- Heating
- Natural Gas
- Flooring
- Tile · Wood
- Fireplace
- Gas
- Basement
- Concrete · Full · Walk-Out Access
- Parking
- Attached · Concrete · Covered · Deck · Driveway · Electric Vehicle Charging Station(s) · Garage · Garage Door Opener · Garage Faces Front · Gated · Heated Garage · Kitchen Level
- Laundry
- Laundry Room · Main Level · Sink
- Patio
- Covered · Deck
- Fencing
- Other
- Lot features
- Cul-De-Sac · Front Yard · Garden · Landscaped · Level · Private
- Construction
- Brick Veneer · Concrete · HardiPlank Type
- Foundation
- Other
- Windows
- Blinds · Insulated Windows
- Security
- Carbon Monoxide Detector(s) · Fire Alarm · Gated Community · Panic Alarm · Security System · Security System Owned · Smoke Detector(s)
- Other structures
- Gazebo
- Community
- Gated · Sidewalks · Street Lights · Suburban
- Utilities
- Cable Available · Electricity Available · Natural Gas Available · Phone Available · Sewer Available · Water Available
- Water source
- Public
Rooms
Main
- Primary Bedroom13x16
- Bedroom 213x11
- Dining Room16x16
- Kitchen16x17
- Living Room16x16
Schools
- Elementary
- Pierremont Elem.
- Middle
- West Middle
- High
- Parkway West High
Financial Details
- HOA
- None
Directions
Hwy 64/40 to Hwy MO-141 (south). Turn right on Woods Mill Rd. (MO-141). Go for 2.6 miles. Turn right on Burgundy Lane. Go for 0.2 miles. Turn left on to Topwood Dr. For GPS directions….use 4 Topwood Drive, Manchester, MO. 63011 as the address.

Listing Courtesy: Coldwell Banker Realty - Gundaker West Regional - 6365320200
Presented by: Elizabeth Henderson
Documents & links
Provided by Elizabeth Henderson
- Virtual tourVisit