108 Stothart DriveMiramichi, NB E1V 3V1
Description
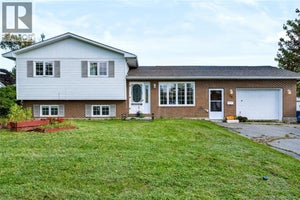
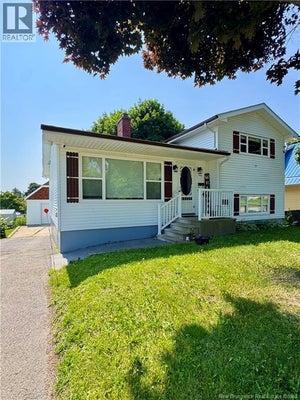
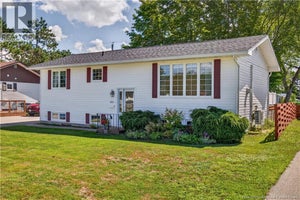
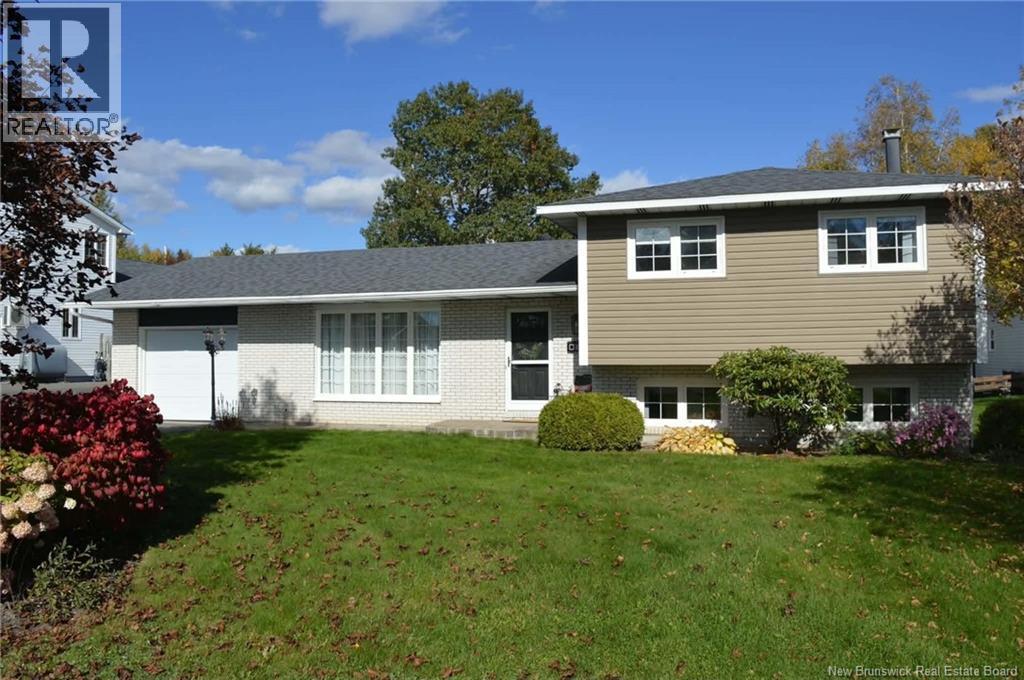
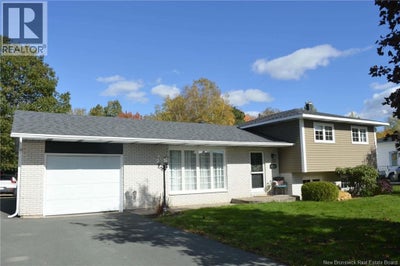
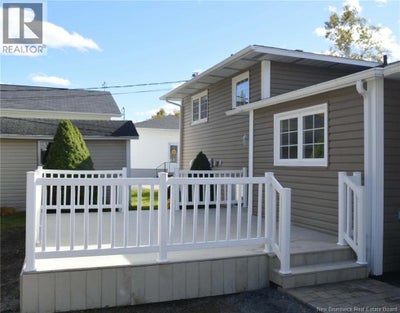
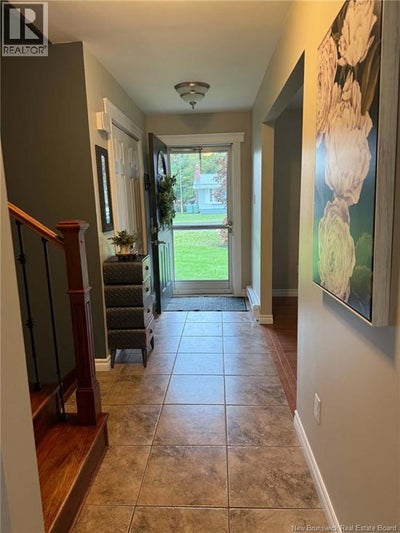
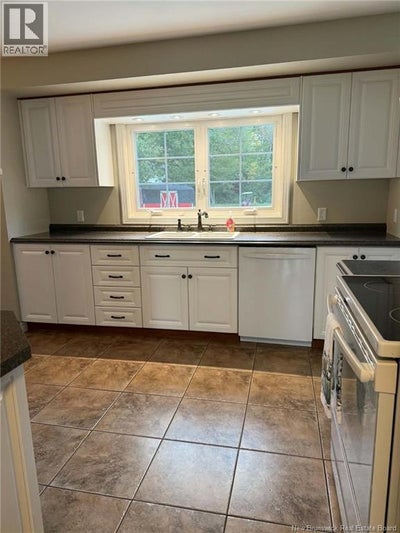
Home Sweet Home! Pride of ownership shines throughout this beautifully maintained side-split home with an attached garage, nestled in a wonderful subdivision where neighbours become friends. Enjoy a spacious backyard with room for children and pets to play, gardens to grow, and your outdoor dreams to take shape. All outbuildings are included in the sale. A welcoming front entry opens to a lovely, flowing layout connecting the living room, dining room, and kitchen. Up a few stairs, youll find three bedrooms and a full bathroom. Beautiful solid oak hardwood floors throughout main floor and upper level. The lower level offers a cozy rec room with a Vermont Castings woodstove, a two-piece bathroom, laundry room, and plenty of storage. Relax on the rear PVC deck overlooking the backyard, or explore the nearby trail systemperfect for nature lovers and outdoor adventurers. With its inviting spaces, evident care, and attractive price, this home is ready to welcome its next owners. Come see for yourself and fall in love. Call your favorite REALTOR® today for your private viewing! (id:31684)
Property Information
- Property type
- Residential
- Sub-type
- Single Family Residence
- Structure type
- House
- Year built
- 1977
- Living area
- 1,748 Sq Ft
- Lot dimensions
- 2186
- Ownership
- Freehold
- Listing #
- NB148836
Property Features
- Exterior
- Balcony
- Heating
- Electric · Wood
- Flooring
- Ceramic Tile · Hardwood · Vinyl
- Basement
- Partial
- Parking
- Garage · Attached
- Construction
- Brick · Vinyl Siding
- Sewer
- Public Sewer · Septic Tank
- Water source
- Public
Rooms
Second level
- Bath (# pieces 1-6)7'4'' x 8'3''
- Bedroom12'8'' x 9'11''
- Bedroom9'9'' x 10'2''
- Bedroom9'8'' x 13'5''
Basement
- Bath (# pieces 1-6)5'9'' x 6'3''
- Recreation room19'7'' x 13'4''
- Laundry13'5'' x 11'4''
Main level
- Foyer14'5'' x 4'8''
- Dining Room8'9'' x 10'9''
- Kitchen10'5'' x 10'11''
- Living Room16'7'' x 15'1''
Financial Details
- Annual taxes
- $3,883
- Parcel number
- 40455206
Directions
Travelling on Newcastle Blvd, turn right on Roy Street and then right on Stothart.

Listing Courtesy: RE/MAX Professionals
Data Terms of Use
This website is operated by EXIT Realty Specialists, a brokerage who is a member of The Canadian Real Estate Association (CREA). The content on this website is owned or controlled by CREA. By accessing this website, the user agrees to be bound by these terms of use as amended from time to time, and agrees that these terms of use constitute a binding contract between the user, EXIT Realty Specialists, and CREA.
Copyright
The content on this website is protected by copyright and other laws, and is intended solely for the private, non-commercial use by individuals. Any other reproduction, distribution or use of the content, in whole or in part, is specifically prohibited. Prohibited uses include commercial use, “screen scraping”, “database scraping”, and any other activity intended to collect, store, reorganize or manipulate the content of this website.
Trademarks
REALTOR®, REALTORS®, and the REALTOR® logo are certification marks that are owned by REALTOR® Canada Inc. and licensed exclusively to The Canadian Real Estate Association (CREA). These certification marks identify real estate professionals who are members of CREA and who must abide by CREA’s By-Laws, Rules, and the REALTOR® Code. The MLS® trademark and the MLS® logo are owned by CREA and identify the professional real estate services provided by members of CREA.
Liability and Warranty Disclaimer
The information contained on this website is based in whole or in part on information that is provided by members of CREA, who are responsible for its accuracy. CREA reproduces and distributes this information as a service for its members, and assumes no responsibility for its completeness or accuracy.
Amendments
EXIT Realty Specialists may at any time amend these Terms of Use by updating this posting. All users of this site are bound by these amendments should they wish to continue accessing the website, and should therefore periodically visit this page to review any and all such amendments.
Commute Calculator
Explore commute times from 108 Stothart Drive, Miramichi, NB E1V 3V1.