22566 E 7th PlAurora, CO 80018
Horizon Uptown · Arapahoe County
Description
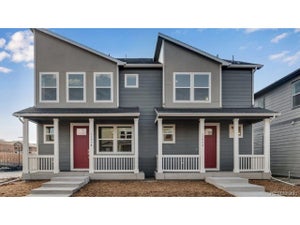
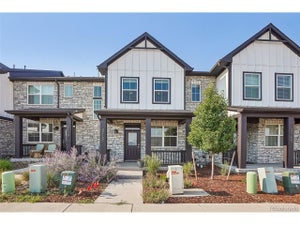
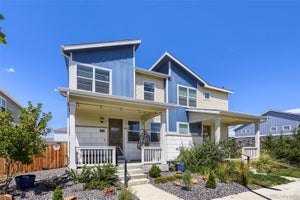
Below market rates are available with builder lender. Discover the Muirfield at Horizon Uptown, a thoughtfully designed home that blends modern style with everyday functionality. With its spacious open-concept layout, this home provides the perfect setting for both entertaining and comfortable daily living. The heart of the home is a beautifully appointed kitchen featuring stylish cabinetry, ample counter space, and a large island that flows seamlessly into the dining and great room areas. Natural light fills the living spaces, creating a warm and welcoming atmosphere throughout. Upstairs, the private owner's suite offers a relaxing retreat with a spacious bathroom and generous walk-in closet. Additional bedrooms provide flexibility for family, guests, a home office, or hobbies, while thoughtfully designed storage spaces help keep everything organized. Throughout the home, you'll find quality finishes and modern conveniences designed to enhance your lifestyle. Smart home technology, energy-efficient features, and carefully selected designer touches provide both comfort and value. ***Estimated Delivery Date: December. Photos are representative and not of actual property***
Property Information
- Property type
- Residential
- Sub-type
- Duplex
- Year built
- 2026
- Living area
- 1,447 Sq Ft
- Lot size
- 0.07 acres
- Garage spaces
- 2
- Zoning
- RES
- Days on market
- 2
- MLS® Listing#
- 7343104
Property Features
- Interior
- Open Floorplan · Pantry · Walk-In Closet(s) · Kitchen Island
- Appliances
- Dishwasher · Refrigerator · Microwave · Disposal
- Cooling
- Central Air
- Heating
- Forced Air
- Basement
- Crawl Space
- Parking
- Attached
- Patio
- Patio
- Fencing
- Partial
- Lot features
- Corner Lot · Paved
- Construction
- Concrete
- Roof
- Fiberglass
- Windows
- Window Coverings
- Security
- Fire Alarm
- Community
- Playground · Park
- Utilities
- Natural Gas Available · Electricity Available · Cable Available
- Sewer
- Public Sewer
- Water source
- Public
Rooms
Upper
- Primary Bedroom13x14
- Bedroom 29x11
- Bedroom 39x10
Main
- Dining Room5x8
- Kitchen9x11
- Living Room12x15
Schools
- Elementary
- Vista Peak
- Middle
- Vista Peak
- High
- Vista Peak
Financial Details
- HOA
- $159 / QuarterlyAssociation: Horizon Uptown Metro District
- Annual taxes
- $3,260Tax year 2025
Directions
E-470 N, take exit 19 onto Stephen D. Hogan Pkwy/6th Pkwy. Turn left onto 6th Pkwy, turn right on Rome St, turn right onto E 6th Ave. Model home will be on the left hand side on the corner of E 6th Ave and Shawnee St. Model address: 22205 E 6th Ave Aurora, CO 80018
Commute Calculator
Explore commute times from 22566 E 7th Pl, Aurora, CO 80018.







 PUBLISHER'S NOTICE: All real estate advertised herein is subject to the Federal Fair Housing Act and the Colorado Fair Housing Act, which Acts make it illegal to make or publish any advertisement that indicates any preference, limitation, or discrimination based on race, color, religion, sex, handicap, familial status, or national origin.