114 Westwind DriveCoppell, TX 75019
Waterside Estates · Dallas County
Description
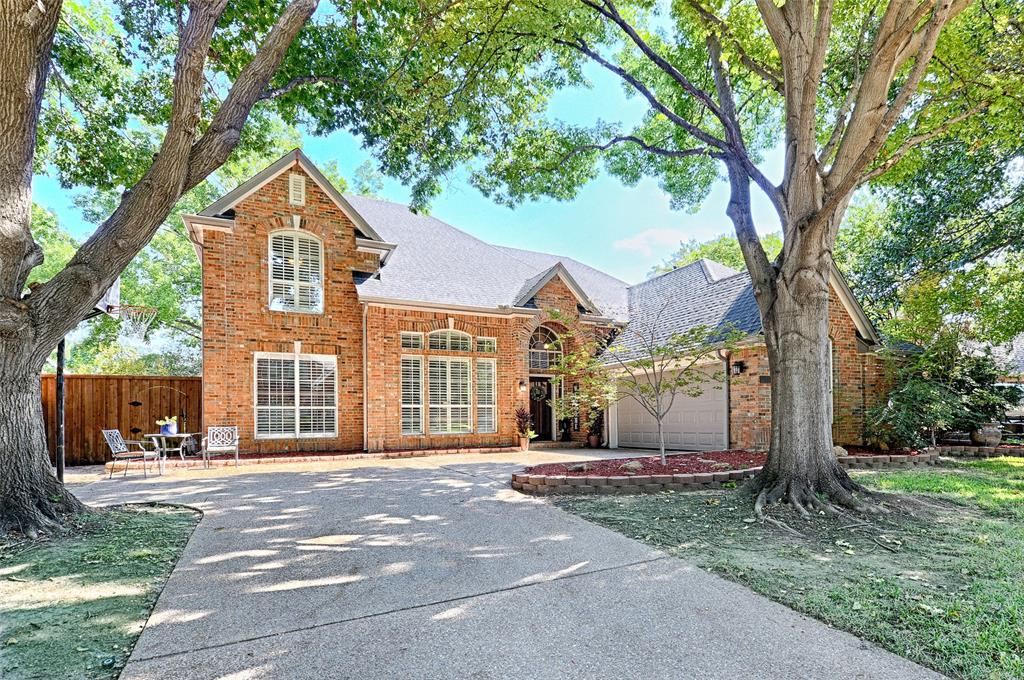
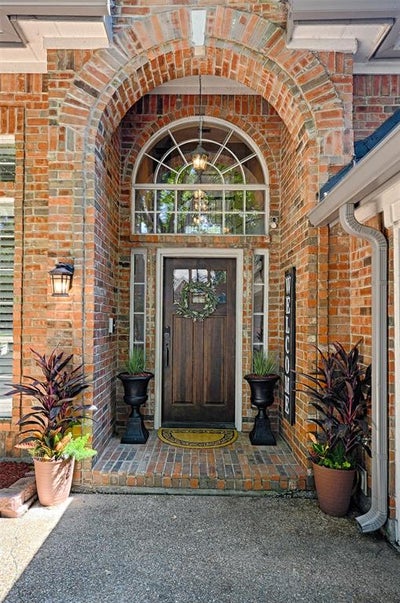
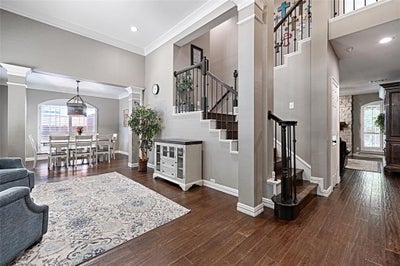
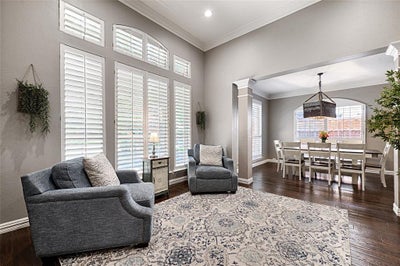
5 BEDROOMS. 4 FULL BATHS. FLEXIBLE LIVING SPACES. MAJOR UPDATES ALREADY DONE. Located in highly desirable Waterside Estates, this beautifully maintained 3,606-square-foot home delivers the space & flexibility today’s buyers are looking for—with the peace of mind that comes from knowing many of the big-ticket improvements have already been completed. From the moment you walk in, natural light, hardwood floors, plantation shutters, designer paint colors & updated lighting create a welcoming, move-in-ready atmosphere. The remodeled kitchen features an granite island, stainless steel appliances including double oven. Spacious family room with dramatic floor-to-ceiling stone fireplace—the perfect setting for everyday family life or entertaining. The 5-bedroom, 4-bath layout is designed for real life, with two bedrooms downstairs & three upstairs. Split staircase leading to second floor with large game room. Flexible downstairs bedroom with a built-in Murphy bed & wall storage can serve as a guest suite, home office, craft room, playroom or flex space. Generous room sizes give everyone a place to work, relax, gather & grow. Outside, the backyard is ready for both everyday fun & entertaining, featuring a covered stone patio, outdoor TV, trampoline & custom playhouse—all remaining with the home. Room to relax while the kids play, host friends or enjoy a quiet evening outdoors. And the major maintenance items are already addressed. 2026 improvements include new Superior Trane 5- & 3-ton complete gas HVAC systems with 20 SEER2 variable-speed technology, plus window seal & screen repairs. Additional updates include both Hot Water Heaters replaced in 2025, exterior paint & woodwork with 6-year warranty, complete duct repair & cleaning, 2023 R-38 blown-in fiberglass insulation. 2021 Roof. More bedrooms. More flexibility. More major updates already done. This is a home designed to make everyday life easier—and give today’s buyer the space to live, work, entertain & grow.
Property Information
- Property type
- Residential
- Sub-type
- Single Family Residence
- Style
- Traditional
- Year built
- 1993
- Living area
- 3,606 Sq Ft
- Lot size
- 0.21 acres
- Garage spaces
- 2
- Days on market
- 3
- MLS® Listing#
- 21403228
Property Features
- Interior
- Walk-In Closet(s) · High Speed Internet
- Appliances
- Dishwasher · Disposal · Electric Cooktop · Microwave · Double Oven
- Cooling
- Central Air
- Heating
- Central
- Flooring
- Carpet · Tile · Wood
- Fireplace
- Gas Log
- Parking
- Garage Door Opener · Garage Faces Front · Attached
- Patio
- Covered
- Construction
- Brick
- Windows
- Shutters
- Utilities
- Cable Available
- Sewer
- Public Sewer
- Water source
- Public
Rooms
Second
- Bedroom14 x 11
- Bedroom16 x 12
- Bedroom15 x 13
- Game Room18 x 16
First
- Bedroom14 x 11
- Dining Room12 x 11
- Kitchen14 x 13
- Laundry8 x 6
- Living Room18 x 17
- Living Room14 x 13
- Master Bedroom24 x 14
Schools
- Elementary
- Lakeside
- Middle
- Coppelleas
- High
- Coppell
- District
- Coppell ISD
Financial Details
- HOA
- $684 / AnnuallyAssociation: CMA Lakes of Coppell HOA
- Annual taxes
- $15,466
- Parcel number
- 180069200A0070000
Directions
Amazing floor plan and great location. This 5 bedrooms is

Listing Courtesy: Attorney Broker Services - 972-977-6282
Presented by: Kelley Theriot
Last Updated: 2026-10-09T00:00:00.000Z
Documents & links
Provided by Kelley Theriot
- Virtual tourVisit
Commute Calculator
Explore commute times from 114 Westwind Drive, Coppell, TX 75019.