6708 Lost Star LaneFort Worth, TX 76132
Bellaire Village · Tarrant County
Description
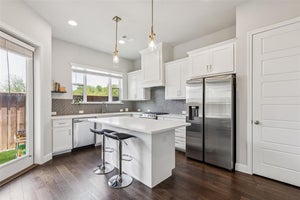
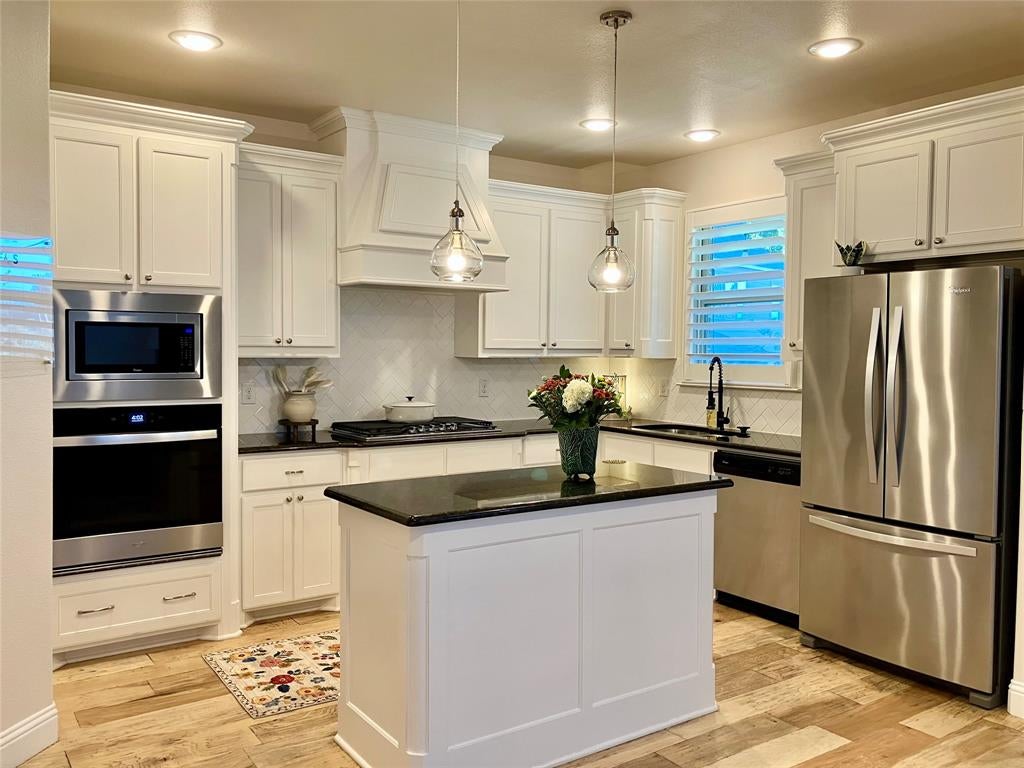
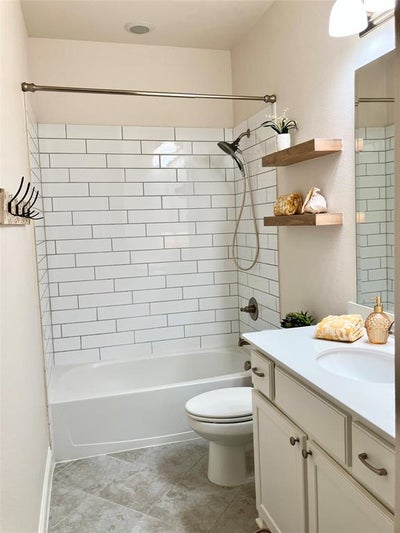
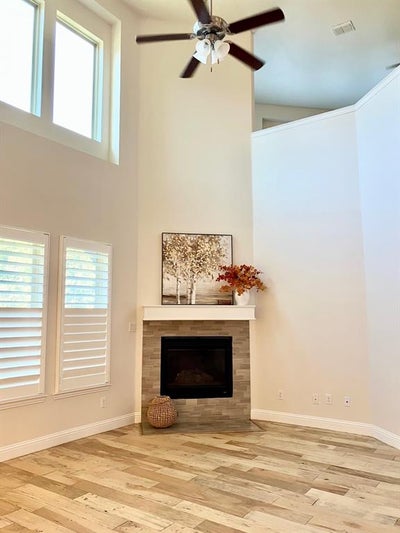
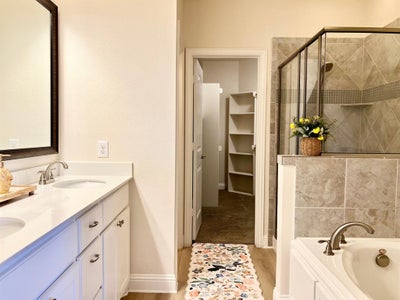
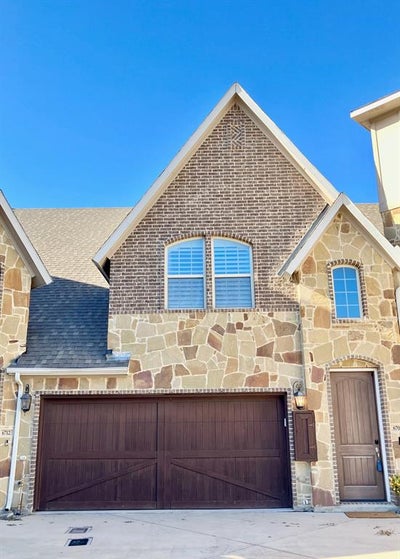
Impeccable, move-in-ready townhome showcasing meticulous updates and refined craftsmanship. New front door, main bath flooring, new oven, freshly sanded wood floors, and elegantly repainted interiors create a sophisticated, turnkey experience. Perfectly positioned near Oakmont Park, major hospitals, and premier private schools, this lock-and-go residence offers both convenience and serenity. The main-floor primary suite anchors a thoughtful layout featuring one of two generous living areas, a modern kitchen, a stunning fireplace, and an elegant guest bath. The second floor provides a spacious additional living and dining area, an exquisite bath, and two expansive secondary bedrooms. Custom extra-wide shutters complement the extra-wide wood floors, adding architectural richness throughout. Enjoy treetop views from the secluded wrap-around patio with astroturf - ideal for quiet retreat or celebrations. Enjoy privacy with the extra yard below. A full-size laundry room leads to the two-car garage with epoxy flooring, elfa shelving, and a refreshed wood door. Must act quickly! There's nothing like it! This smartly priced below competition (price per squarefoot) move-in ready home is for those who likes getting more for less. Offers above asking are most welcome.
Property Information
- Property type
- Residential
- Sub-type
- Single Family Residence
- Style
- Traditional
- Year built
- 2016
- Living area
- 2,555 Sq Ft
- Lot size
- 0.07 acres
- Garage spaces
- 2
- Days on market
- 19
- MLS® Listing#
- 21414693
Property Features
- Interior
- Kitchen Island · Vaulted Ceiling(s) · High Speed Internet
- Appliances
- Dishwasher · Disposal · Electric Oven · Gas Cooktop · Microwave · Vented Exhaust Fan
- Cooling
- Ceiling Fan(s) · Central Air · Electric
- Heating
- Exhaust Fan · Central · Natural Gas
- Flooring
- Carpet · Ceramic Tile · Wood
- Fireplace
- Gas Starter · Metal · Gas Log
- Parking
- Additional Parking · Common · Garage · Garage Door Opener · Garage Faces Front · Side By Side · Attached
- Laundry
- Electric Dryer Hookup · Washer Hookup
- Patio
- Covered · Patio · Rear Porch
- Fencing
- Fenced
- Lot features
- Cul-De-Sac · Interior Lot · Irregular Lot · Landscaped
- Construction
- Brick · Fiber Cement · Stone
- Foundation
- Slab
- Roof
- Composition
- Windows
- Shutters
- Security
- Carbon Monoxide Detector(s) · Fire Alarm · Firewall(s)
- Utilities
- Cable Available
- Sewer
- Public Sewer
- Water source
- Public
Rooms
First
- Bath-Half5 x 3
- Bath-Full9 x 9
- Kitchen19 x 13
- Living Room16 x 13
- Master Bedroom17 x 14
- Utility Room6 x 4
Second
- Bath-Full6 x 12
- Bedroom19 x 15
- Bedroom20 x 13
- Living Room33 x 17
Schools
- Elementary
- Ridgleahil
- Middle
- Monnig
- High
- Arlington Heights
- District
- Fort Worth ISD
Financial Details
- HOA
- $1,400 / AnnuallyAssociation: Bellaire Village Homeowners Association
- Annual taxes
- $9,015
- Parcel number
- 41090764
Directions
Head South on Bryant Irving from I-20, right on Oakmont Blvd toward Oakmont park, left just before the park. Park by the gazebo, walk down pass community mailboxes.
Open Houses
- 11:00 AM–1:00 PMAdd to calendar

Listing Courtesy: Olga Johnson - 2813808606
Presented by: Olga Johnson
Last Updated: 2026-10-18T00:00:00.000Z
Commute Calculator
Explore commute times from 6708 Lost Star Lane, Fort Worth, TX 76132.