1133 Pansy TrlGeorgetown, TX 78628
Parkside on the River · Williamson County
Description
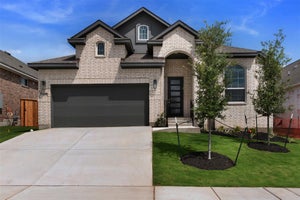
New Coventry Home! Discover the Somerset floor plan by Coventry Homes in Parkside on the River—a single-story home that delivers the space, style, and upgrades today’s buyers are looking for. From the moment you step inside, the open-concept design creates a bright, expansive feel, with the living, dining, and kitchen areas flowing seamlessly together for effortless entertaining and everyday comfort. The upgraded alternate kitchen with built-in appliances adds a sleek, modern edge and extra functionality, making it a true focal point of the home. A fireplace option brings warmth and character, while the Texas-sized covered patio with brick detailing takes outdoor living to the next level—perfect for hosting or unwinding under the Texas sky. The private primary suite offers a true retreat with a spa-inspired bath featuring a separate tub and shower, along with a spacious walk-in closet. A dropped garage adds even more versatility and storage, rounding out a home that’s been thoughtfully designed from top to bottom. Set within a community known for its scenic trails, open green spaces, and natural Hill Country beauty, this home stands out as a rare opportunity to enjoy both elevated design and an exceptional lifestyle.
Property Information
- Property type
- Residential
- Sub-type
- Single Family Residence
- Year built
- 2026
- Living area
- 2,381 Sq Ft
- Lot size
- 0.18 acres
- Garage spaces
- 2
- Parking spaces
- 2
- Ownership
- Fee-Simple
- Days on market
- 129
- MLS® Listing#
- 8921835
Property Features
- Interior
- Double Vanity · Kitchen Island · Recessed Lighting · Open Floorplan · Pantry · Walk-In Closet(s) · Smart Thermostat · Master Downstairs
- Exterior
- Rain Gutters · Lighting
- Appliances
- Built-In Electric Oven · Dishwasher · Disposal · Exhaust Fan · Gas Cooktop · Microwave · Self Cleaning Oven · Stainless Steel Appliance(s) · Vented Exhaust Fan · Tankless Water Heater
- Cooling
- Central Air
- Heating
- Exhaust Fan · Central
- Flooring
- Carpet · Tile · Wood
- Fireplace
- Family Room
- Pool
- None
- Parking
- Garage · Garage Door Opener · See Remarks
- Laundry
- Laundry Room · Main Level
- Patio
- Covered · Patio · Rear Porch
- Fencing
- Fenced · Wood
- Lot features
- Back Yard · Front Yard · Landscaped · Sprinklers In Rear · Sprinklers In Front · Subdivided · See Remarks
- Construction
- Concrete · Frame · Glass · Attic/Crawl Hatchway(s) Insulated
- Foundation
- Slab
- Roof
- Composition
- Windows
- Double Pane Windows · Screens
- Security
- Smoke Detector(s)
- Other structures
- None
- Community
- Park · Playground · Pool · Street Lights
- Utilities
- Underground Utilities · Electricity Connected · Natural Gas Connected · Water Connected · See Remarks
Schools
- Elementary
- Wolf Ranch Elementary
- Middle
- James Tippit
- High
- East View
Financial Details
- HOA
- $840 / AnnuallyAssociation: Kith
- Annual taxes
- $15,550Tax year 2026
- Assessed value
- $639,926
- Parcel number
- 1133PansyTrail
Directions
From Mopac Expy: Take the exit for US-183N/Research Blvd N, Take the exit Hero Way/FM 2243, Turn right onto E FM 2243, Turn left into the community, Turn right at first intersection, The Coventry Homes model home will be on the right. From I-35: Take the exit for FM 2243, Turn right into the community, Turn right at first intersection, The Coventry Homes model home will be on the right.
Listing Courtesy: New Home Now - (512) 328-7777
Last Updated: 2026-06-03T00:00:00.000Z
Documents & links
Provided by Daniel Wilson
- Virtual tourVisit
Commute Calculator
Explore commute times from 1133 Pansy TRL, Georgetown, TX 78628.