


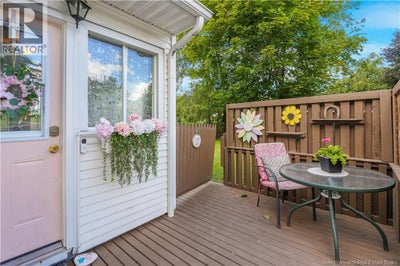
113 Fulton AvenueFredericton, NB E3A 2B5
Description
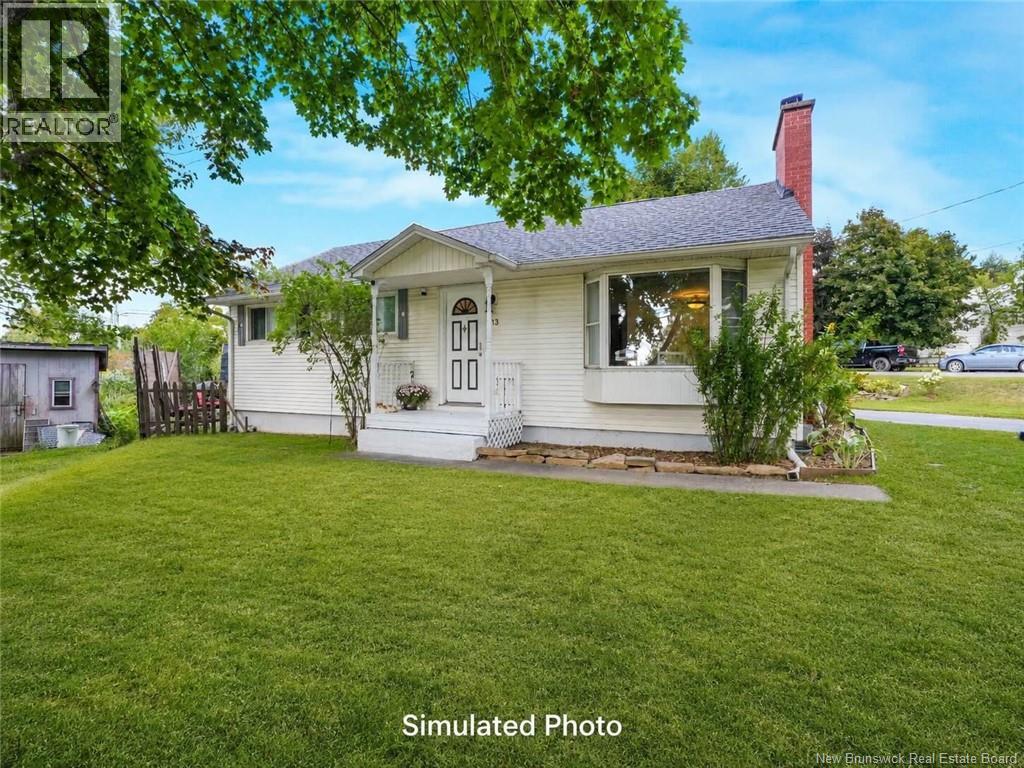
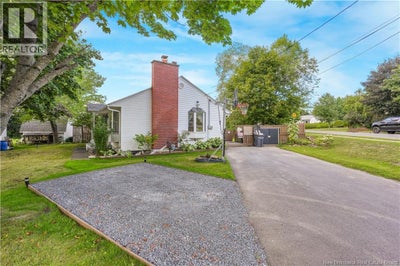
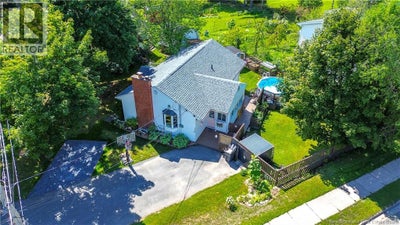
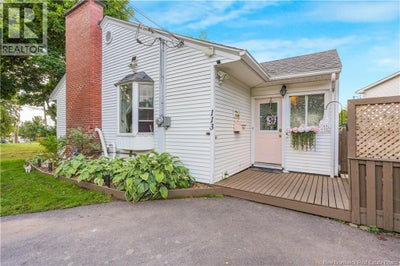
Welcome to 113 Fulton Avenue, a charming bungalow tucked into the heart of Nashwaaksis one of Fredericton's most convenient and family-friendly neighbourhoods. You're just minutes from schools, shopping, restaurants, trails, and every amenity you could need, all within easy reach of this comfortable, move-in-ready home. Inside, you'll find a warm and inviting layout offering four bedrooms in total: two comfortable bedrooms on the main level, plus two additional non-conforming bedrooms down a great fit for guests, a home office, a rec room, or whatever flex space your household needs. The main floor offers bright, functional living space that's easy to settle into from day one, while the lower level adds valuable extra room without sacrificing the home's cozy, manageable feel. Out back is where this property truly shines: a lovely, fully fenced-in yard that gives you all the privacy you could want, built around a sparkling above ground pool. Whether you're hosting a summer get-together, letting the kids or pets roam safely, or just unwinding poolside away from prying eyes, this backyard is a private oasis you'll look forward to coming home to. With its unbeatable Nashwaaksis location, comfortable layout, and standout private yard, 113 Fulton Avenue is a rare find at this price point. Charm, convenience, and a backyard pool to boot homes like this don't come around often in this market. Book your private showing today before it's gone! (id:31684)
Property Information
- Property type
- Residential
- Sub-type
- Single Family Residence
- Structure type
- House
- Year built
- 1960
- Living area
- 1,326 Sq Ft
- Lot dimensions
- 591
- Ownership
- Freehold
- Listing #
- NB147184
Property Features
- Exterior
- Balcony
- Heating
- Baseboard · Natural Gas
- Flooring
- Tile · Laminate
- Pool
- Above Ground
- Lot features
- On Golf Course
- Construction
- Vinyl Siding
- Sewer
- Public Sewer
- Water source
- Public
Rooms
Basement
- Storage9' x 20'
- 2pc Bathroom6'8'' x 3'7''
- Bedroom14' x 10'4''
- Bedroom11'5'' x 10'2''
Main level
- Mud room14'10'' x 6'7''
- Primary Bedroom19'10'' x 11'3''
- Bath (# pieces 1-6)7'10'' x 4'11''
- Bedroom10'10'' x 7'10''
- Dining Room9'10'' x 8'
- Kitchen11'3'' x 13'0''
- Living Room11'3'' x 19'
Financial Details
- Annual taxes
- $2,991
- Parcel number
- 01404086
Directions
From Main Street, turn onto Fulton Avenue. Continue along Fulton Avenue to civic #113. Property will be on the left-hand side.

Listing Courtesy: eXp Realty
Data Terms of Use
This website is operated by EXIT Realty Advantage, a brokerage who is a member of The Canadian Real Estate Association (CREA). The content on this website is owned or controlled by CREA. By accessing this website, the user agrees to be bound by these terms of use as amended from time to time, and agrees that these terms of use constitute a binding contract between the user, EXIT Realty Advantage, and CREA.
Copyright
The content on this website is protected by copyright and other laws, and is intended solely for the private, non-commercial use by individuals. Any other reproduction, distribution or use of the content, in whole or in part, is specifically prohibited. Prohibited uses include commercial use, “screen scraping”, “database scraping”, and any other activity intended to collect, store, reorganize or manipulate the content of this website.
Trademarks
REALTOR®, REALTORS®, and the REALTOR® logo are certification marks that are owned by REALTOR® Canada Inc. and licensed exclusively to The Canadian Real Estate Association (CREA). These certification marks identify real estate professionals who are members of CREA and who must abide by CREA’s By-Laws, Rules, and the REALTOR® Code. The MLS® trademark and the MLS® logo are owned by CREA and identify the professional real estate services provided by members of CREA.
Liability and Warranty Disclaimer
The information contained on this website is based in whole or in part on information that is provided by members of CREA, who are responsible for its accuracy. CREA reproduces and distributes this information as a service for its members, and assumes no responsibility for its completeness or accuracy.
Amendments
EXIT Realty Advantage may at any time amend these Terms of Use by updating this posting. All users of this site are bound by these amendments should they wish to continue accessing the website, and should therefore periodically visit this page to review any and all such amendments.
Fredericton Market Statistics
How this home compares to 384 active listings in Fredericton, NB
| Fredericton median | This listing | |
|---|---|---|
| Median listing price | $488,806 | $349,900 |
| Median days on market | 56 | — |
| Median Sq Ft | 1,935 | 1,326 |
| Median price / Sq Ft | $238 | $264 |
Market statistics compiled from active EXIT Realty® and MLS listings in Fredericton, NB.
Commute Calculator
Explore commute times from 113 Fulton Avenue, Fredericton, NB E3A 2B5.
More homes to consider
View similar homes View nearby homes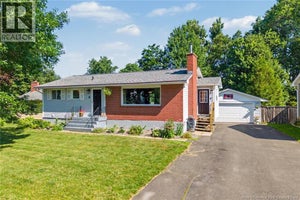
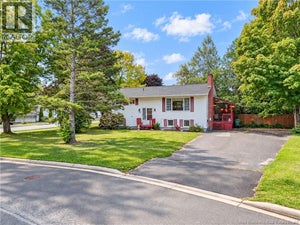

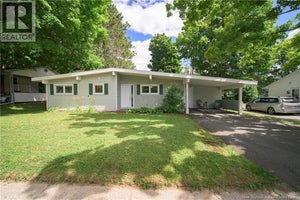


Similar Home Values
Comparable nearby listings and their asking prices.
| Address | Price | Beds | Baths | Sq Ft |
|---|---|---|---|---|
| 6 Robinson Drive, Fredericton, NB | $374,900 | 4 | 2 | 1,702 |
| 169 Burpee Street, Fredericton, NB | $344,900 | 5 | 2 | 2,064 |
| 114 Edgewood Drive, Fredericton, NB | $389,900 | 4 | 2 | 1,611 |
| 72 Woodmount Drive, Fredericton, NB | $399,900 | 4 | 1 | 1,450 |


