44952 Vista Del MarTemecula, CA 92590
Riverside County
Description
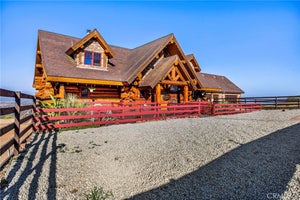
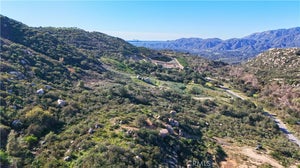
PRICE REDUCED to $1,800,000. Sweeping mountain views, total privacy, and exceptional scale define this custom De Luz estate on 9.48 acres, gentle topography, lots of existing trees and a concrete loop driveway. No HOA. The 6,023 SF main residence offers 5 bedrooms, 6 full and 2 half baths, 6" exterior walls, a steel roof, 36" ADA-width doorways, and a fully paid 120KW solar system. Granite flooring runs throughout the main level, with solid oak floors upstairs. The family room has 18' ceilings, a fireplace with custom built-ins, and tall arched windows and French doors framing the mountain views. It flows to the formal dining room with tray ceilings, crown molding, and French doors. The chef’s kitchen offers granite counters, a large center island, stainless double ovens, a professional gas range, and abundant cabinetry, and it opens to a great room with a second fireplace and balcony access. A 4'x8', 1,400-lb elevator serves all three levels, from the lower-level garage up to the game room. Also included are a large pantry with washer/dryer, and an office with built-ins connecting to the primary walk-in closet. The primary suite has a jet tub, oversized shower, and dual vanities. Upper-level bedrooms are ensuite, with balconies overlooking the property. The game room has a granite wet bar, fireplace, hardwood floors, and zoned thermostats. The lower level, reached by the elevator, offers a 4-car garage, full bath, and dedicated storage for the solar, water heater, and fire sprinkler systems. A fully permitted, detached 890 SF guest apartment sits above a 3-car garage with washer/dryer. The upper level has 2 bedrooms, a full kitchen, and a full bath, with steel-frame construction, 8" exterior walls, and bamboo flooring. The garage level adds a second full bath with its own keyed exterior entry. LAND: Avocado and lemon trees are planted across portions of the acreage. This is no longer a profitable grove. The owner has discontinued irrigation, and the trees are expected to decline over next several months, leaving a blank canvas to clear, replant, or customize. Offered as-is. There is some deferred maintenance and landscaping needs present a rare opportunity to acquire substantial square footage, infrastructure, and craftsmanship at a remarkable value.
Property Information
- Property type
- Residential
- Sub-type
- Single Family Residence
- Structure type
- House
- Year built
- 2003
- Stories
- 2
- Living area
- 6,023 Sq Ft
- Lot size
- 9.48 acres
- Garage spaces
- 4
- Parking spaces
- 4
- Days on market
- 88
- MLS® Listing#
- SW26172362
Property Features
- Interior
- Walk-In Closet(s) · Master Downstairs
- Cooling
- Central Air
- Fireplace
- Living Room · Recreation Room · Master Bedroom
- Pool
- None
- Parking
- Attached
- Laundry
- Laundry Room
- Lot features
- Agricultural · Orchard(s) · Paved · Wooded
- Community
- Golf
- Sewer
- Septic Tank
- Water source
- Public
Rooms
- Other
- Exercise Room
- Family Room
- Game Room
- Kitchen
- Laundry
- Living Room
- Master Bedroom
- Office
Financial Details
- HOA
- None
- Parcel number
- 933120017
Directions
Rancho California up the hill, left on De Luz Rd, right on Carancho Rd, left on Vista Del Mar.
Listing Courtesy: Sunset Properties - 951-440-8212
Presented by: Tom Sicard
Licensed in the state of California.
Commute Calculator
Explore commute times from 44952 Vista Del Mar, Temecula, CA 92590.