4775 S Olathe StreetAurora, CO 80015
Pheasant Run · Arapahoe County
Description
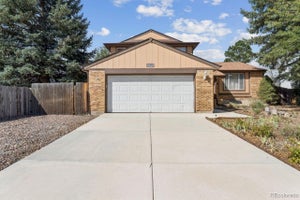
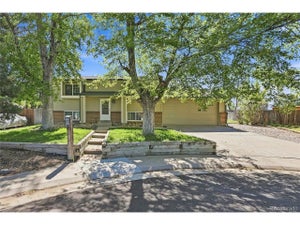
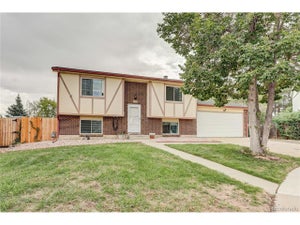
Back on Market! Due to buyer did not qualify for loan. Buyer’s Loss YOUR GAIN! Welcome to this Beautifully Remodeled, Move In Ready Home, in Cherry Creek School District! From the moment you walk in the front door you will notice the open floor plan. The large Livingroom room has hardwood floors that flow into the Dining & Kitchen making it a great place to entertain! The Brand New Kitchen remodel with granite countertops tons of cabinets make this Kitchen a dream to cook in! Plus all appliances are included! Down the hall you have a Primary Suite, a Remodeled Full Bath and another good size bedroom. The Lower level features a Large Family room/Rec room or use as 4th bedroom. Full size laundry room washer dryer Included. A very Large Bedroom with another remodeled Full bath that you could use as primary suite as well. Brand new interior paint throughout the home. New windows. New roof and gutters 2 yrs ago. New garage door. Newer Furnace, central air and water heater. Brand New Radon Mitigation System! Deck to do those BBQ’s. Lots of yard space in backyard for kids, pets, and Entertaining! Sprinkler front and back. Low maintenance front yard. Public park across the street from back yard gate access. Sought after Cherry Creek school district close to schools. No HOA. Culdesac Location. Room to park RV, Boat, trailer on side of home. Minutes to Cherry Creek Park. What are you waiting for? Come take a look today! You won’t be disappointed!
Property Information
- Property type
- Residential
- Sub-type
- Single Family Residence
- Structure type
- House
- Year built
- 1977
- Living area
- 1,638 Sq Ft
- Lot size
- 0.20 acres
- Garage spaces
- 2
- Parking spaces
- 3
- Ownership
- Individual
- Days on market
- 19
- MLS® Listing#
- 6099383
Property Features
- Interior
- Ceiling Fan(s) · Granite Counters · Open Floorplan · Walk-In Closet(s)
- Exterior
- Private Yard · Rain Gutters
- Appliances
- Oven · Dishwasher · Disposal · Dryer · Gas Water Heater · Microwave · Range · Refrigerator · Self Cleaning Oven · Washer
- Cooling
- Ceiling Fan(s) · Central Air
- Heating
- Forced Air
- Flooring
- Carpet · Tile · Wood
- Basement
- Finished
- Parking
- Concrete · Oversized · Attached
- Laundry
- In Unit · Laundry Closet
- Patio
- Deck
- Fencing
- Fenced · Full
- Lot features
- Cul-De-Sac · Landscaped · Level · Sprinklers In Front · Sprinklers In Rear
- Construction
- Frame · Wood Siding
- Foundation
- Slab
- Roof
- Composition
- Windows
- Double Pane Windows
- Security
- Carbon Monoxide Detector(s) · Smoke Detector(s)
- Utilities
- Natural Gas Available · Cable Available · Electricity Connected · Natural Gas Connected
- Sewer
- Public Sewer
- Water source
- Public
Rooms
Lower
- Bathroom Full
- Bedroom
- Family Room
- Laundry
Upper
- Bathroom Full
- Bedroom
- Dining Room
- Kitchen
- Living Room
Schools
- Elementary
- Independence
- Middle
- Laredo
- High
- Smoky Hill
Financial Details
- HOA
- None
- Annual taxes
- $2,592Tax year 2025
- Parcel number
- 031700604
Directions
Smoky hill and pheasant run parkway to Layton turn right to Olathe st turn left go to end of Culdesac home on left.

Listing Courtesy: RE/MAX Professionals - michellefell@comcast.net,303-210-9121
This publication is designed to provide information with regard to the subject matter covered. It is displayed with the understanding that the publisher and authors are not engaged in rendering real estate, legal, accounting, tax, or other professional services and that the publisher and authors are not offering such advice in this publication. If real estate, legal, or other expert assistance is required, the services of a competent, professional person should be sought. The information contained in this publication is subject to change without notice. METROLIST, INC., DBA RECOLORADO MAKES NO WARRANTY OF ANY KIND WITH REGARD TO THIS MATERIAL, INCLUDING, BUT NOT LIMITED TO, THE IMPLIED WARRANTIES OF MERCHANTABILITY AND FITNESS FOR A PARTICULAR PURPOSE. METROLIST, INC., DBA RECOLORADO SHALL NOT BE LIABLE FOR ERRORS CONTAINED HEREIN OR FOR ANY DAMAGES IN CONNECTION WITH THE FURNISHING, PERFORMANCE, OR USE OF THIS MATERIAL.
PUBLISHER'S NOTICE: All real estate advertised herein is subject to the Federal Fair Housing Act and the Colorado Fair Housing Act, which Acts make it illegal to make or publish any advertisement that indicates any preference, limitation, or discrimination based on race, color, religion, sex, handicap, familial status, or national origin.
METROLIST, INC., DBA RECOLORADO will not knowingly accept any advertising for real estate that is in violation of the law. All persons are hereby informed that all dwellings advertised are available on an equal opportunity basis.
Licensed in the state of Colorado
Data Terms of Use
The information contained in this publication is subject to change without notice. METROLIST, INC. MAKES NO WARRANTY OF ANY KIND WITH REGARD TO THIS MATERIAL, INCLUDING, BUT NOT LIMITED TO, THE IMPLIED WARRANTIES OF MERCHANTABILITY AND FITNESS FOR A PARTICULAR PURPOSE. METROLIST, INC. SHALL NOT BE LIABLE FOR ERRORS CONTAINED HEREIN OR FOR ANY DAMAGES IN CONNECTION WITH THE FURNISHING, PERFORMANCE, OR USE OF THIS MATERIAL.
 PUBLISHER'S NOTICE: All real estate advertised herein is subject to the Federal Fair Housing Act and the Colorado Fair Housing Act, which Acts make it illegal to make or publish any advertisement that indicates any preference, limitation, or discrimination based on race, color, religion, sex, handicap, familial status, or national origin.
METROLIST, INC. will not knowingly accept any advertising for real estate that is in violation of the law. All persons are hereby informed that all dwellings advertised are available on an equal opportunity basis.
©2017 METROLIST, INC. All Rights Reserved 7100 E. Belleview Ave. #110 Greenwood Village, CO 80111 USA
ALL RIGHTS RESERVED WORLDWIDE. No part of this publication may be reproduced, adapted, translated, stored in a retrieval system or transmitted in any form or by any means, electronic, mechanical, photocopying, recording, or otherwise, without the prior written permission of the publisher. The information contained herein including but not limited to all text, photographs, digital images, virtual tours, may be seeded and monitored for protection and tracking.
Documents & links
Provided by Michelle Fell
- Virtual tourVisit
Commute Calculator
Explore commute times from 4775 S Olathe Street, Aurora, CO 80015.