1035 Wren RoadDes Plaines, IL 60018
Halston Market · Cook County
Description
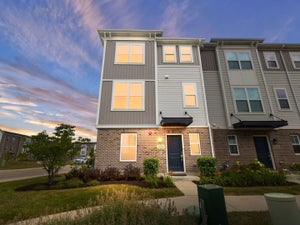
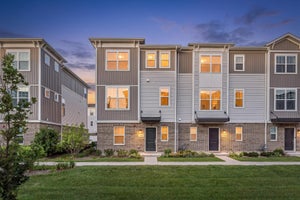
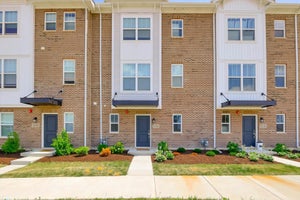
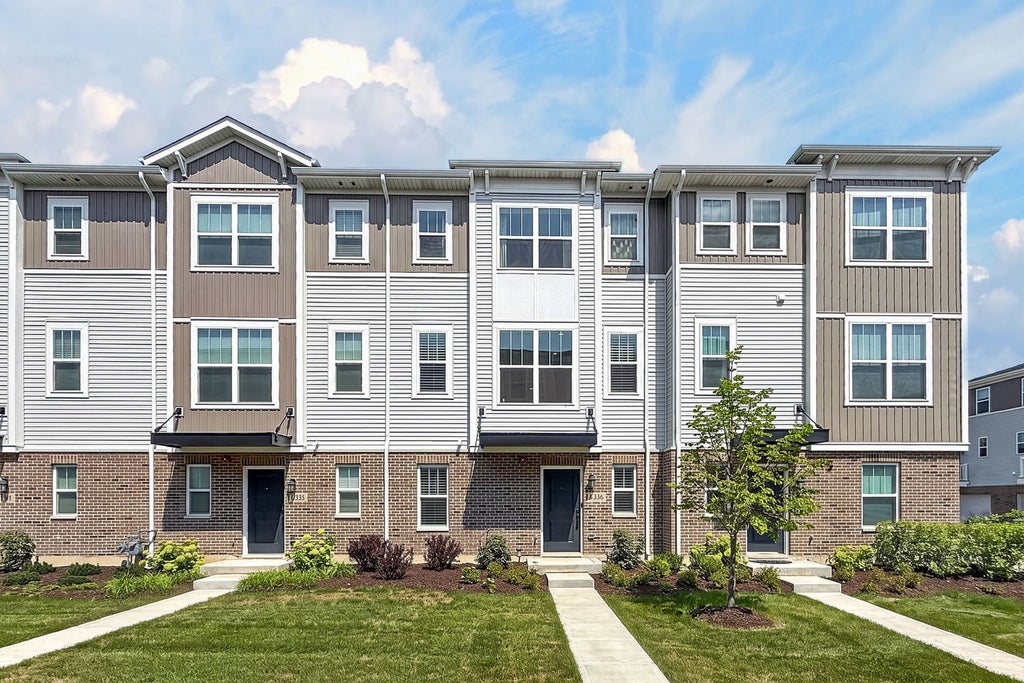
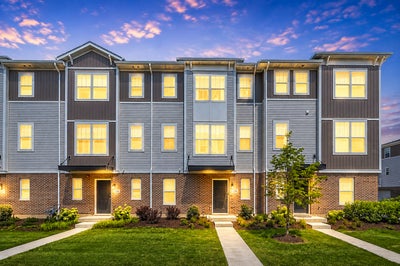
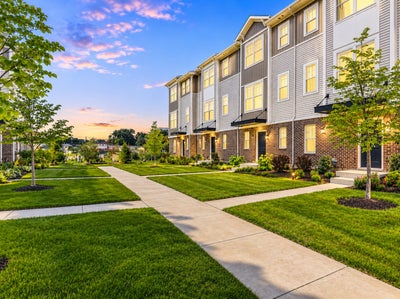
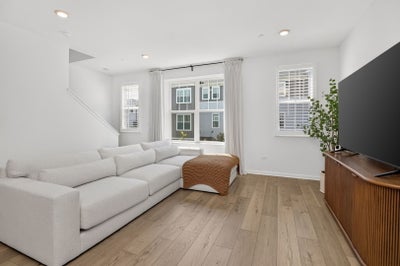
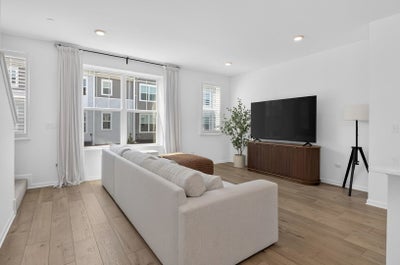
Welcome to this beautifully finished, move-in-ready 3-story townhome offering 1,851 square feet of thoughtfully designed living space. Featuring a modern layout, abundant natural light, and low-maintenance living, this home offers the perfect blend of comfort, style, and functionality. The entry level welcomes you with a versatile flex room that can easily serve as a home office, fitness room, den, or additional living space, along with convenient access to the two-car attached garage. The main level features an inviting family room at the front of the home, flowing seamlessly into the open-concept kitchen and dining area. The kitchen offers ample cabinetry, generous counter space, and plenty of storage, making everyday cooking and entertaining a breeze. A convenient laundry room and powder room are also located on this level. Upstairs, you'll find three comfortable bedrooms and a shared hall bathroom. The spacious owner's suite provides a private retreat with a walk-in closet and en-suite bathroom, complete with a double-bowl vanity and ceramic-tiled floor and shower. Like-new, beautifully maintained, and truly move-in ready, this townhome offers modern living with minimal upkeep. Don't miss the opportunity to make this stylish and comfortable home your own!
Property Information
- Property type
- Residential
- Sub-type
- Townhouse
- Year built
- 2024
- Stories
- 3
- Living area
- 1,851 Sq Ft
- Lot dimensions
- 21.4X36.5
- Garage spaces
- 2
- Parking spaces
- 2
- Ownership
- Fee Simple w/ HO Assn.
- Days on market
- 45
- MLS® Listing#
- 12737949
Property Features
- Exterior
- Balcony
- Appliances
- Range · Microwave · Dishwasher · Disposal · Stainless Steel Appliance(s)
- Cooling
- Central Air
- Heating
- Natural Gas
- Basement
- None
- Parking
- Asphalt · Garage · Attached
- Laundry
- Gas Dryer Hookup
- Patio
- Porch
- Lot features
- Landscaped
- Construction
- Vinyl Siding · Brick · Other
- Foundation
- Concrete Perimeter
- Roof
- Asphalt
- Sewer
- Public Sewer
Rooms
Third
- Bedroom 210X10
- Bedroom 310X10
- Master Bedroom16X12
Lower
- Bonus Room12X11
- Living Room16X16
Second
- Dining Room14X5
- Family Room16X12
- Kitchen14X11
- Laundry7X7
Schools
- Elementary
- Forest Elementary School
- Middle
- Algonquin Middle School
- High
- Maine West High School
- District
- Maine West High School
Financial Details
- HOA
- $308 / Monthly
- Parcel number
- 09203220010001
Directions
From the North: Head southeast on Miner St Toward Perry St, Turn Right onto Graceland Ave, Continue onto Lee St, Turn Right onto E Oakton St. From the South: Turn right onto US-12/US-45N/Mannheim Rd, Turn Left Onto E Oakton St, Turn Right onto Executive Way, Turn Right, destination on the left.

Listing Courtesy: Concentric Realty, Inc - (309) 363-4232
Last Updated: 2026-08-20
Commute Calculator
Explore commute times from 1035 Wren Road, Des Plaines, IL 60018.