

2080 NW 111th LoopOcala, FL 34475
SUMMIT DOWNS · Marion County
Description
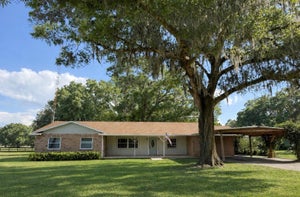
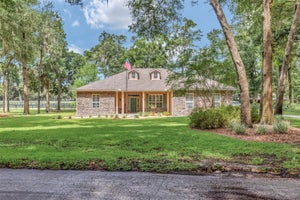
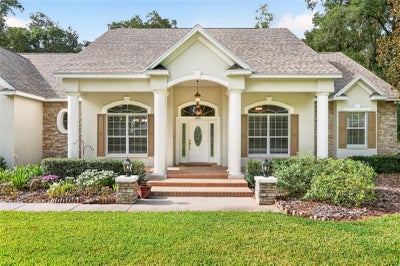
Virtually Staged. Custom home nestled on a sprawling 1.36 acre lot with 3 board fencing and non-climb wire, surrounded by the picturesque horse farm community of Ocala Downs. This home offers a tranquil setting on a cul-de-sac, with an elevated elevation set back off the road for added privacy and serenity. This well-maintained residence spans 3,700 heated square feet and features 3 or 4 bedrooms, included a versatile upstairs flex room with a full bathroom and ample closet space, ideal for use as a bedroom, craft room, workout space or home office. The layout includes a formal dining room, an eat-in kitchen with center island and stainless steel appliances, open to a spacious family room with fireplace and built-in shelving for TV, books, etc. There is also a formal living room, crown moldings adorn the entire home with soaring ceilings. A split bedroom design ensures privacy with the master offering an ensuite bath with a separate spacious shower, generous walk-in closet an a private entrance to the pool area and convenient downstairs office space. Additional highlights include a large laundry room, a walk-in pantry, the roof is 4 years old, two a/c units (one is 4 years old), two hot water heaters and 1 well, 1 septic (drain field redone 2 years ago). Outside the pool cage was redone 2 years ago and encloses the pool area which is complete with a pool bath and storage closet. The roof was redone in 2023. With low HOA fees and a range of updates and improvements this property is truly a gem waiting for new owners. Come see for yourself and make this your new home sweet home!
Property Information
- Property type
- Residential
- Sub-type
- Single Family Residence
- Year built
- 2003
- Stories
- 2
- Living area
- 3,688 Sq Ft
- Lot size
- 1.36 acres
- Garage spaces
- 2
- Ownership
- Fee Simple
- Zoning
- A3
- Days on market
- 28
- MLS® Listing#
- OM731611
Property Features
- Interior
- Coffered Ceiling(s) · Crown Molding · Eat-in Kitchen · High Ceilings · Stone Counters · Tray Ceiling(s) · Walk-In Closet(s)
- Appliances
- Bar Fridge · Cooktop · Dishwasher · Disposal · Electric Water Heater · Ice Maker · Range · Refrigerator
- Cooling
- Central Air · Zoned
- Heating
- Heat Pump · Zoned
- Flooring
- Hardwood · Tile
- Fireplace
- Family Room
- Pool
- Gunite · Tile · Private
- Parking
- Attached
- Laundry
- Laundry Room
- Fencing
- Wood
- Construction
- Block · Stucco
- Foundation
- Block
- Roof
- Shingle
- Utilities
- Electricity Connected · Phone Available
- Sewer
- Septic Tank
- Water source
- None
Rooms
First
- Bedroom 112x14
- Kitchen16x17
- Living Room14x28
- Master Bedroom14x16
Schools
- Elementary
- Fessenden Elementary School
- Middle
- North Marion Middle School
- High
- North Marion High School
Financial Details
- HOA
- $500 / AnnuallyAssociation: SUMMIT DOWNS / ELAINE
- Annual taxes
- $9,828Tax year 2025
- Parcel number
- 08480-002-20
Directions
441 North, Turn into Ocala Downs (gate will be open) go to the entrance of Summit Downs on the left, take the first right at the stop sign turn right and follow the road to the address , home will be on the right.
Listing Courtesy: OCALA HOMES AND FARMS - 352-390-6009
Last Updated: 2026-09-03T00:00:00.000Z
Documents & links
Provided by Kerk Sanders
- Virtual tourVisit
Commute Calculator
Explore commute times from 2080 NW 111TH LOOP, OCALA, FL 34475.