6213 Edwards Mountain CvAustin, TX 78731
Edwards Mountain · Travis County
Description
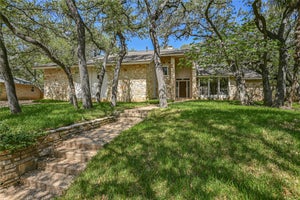
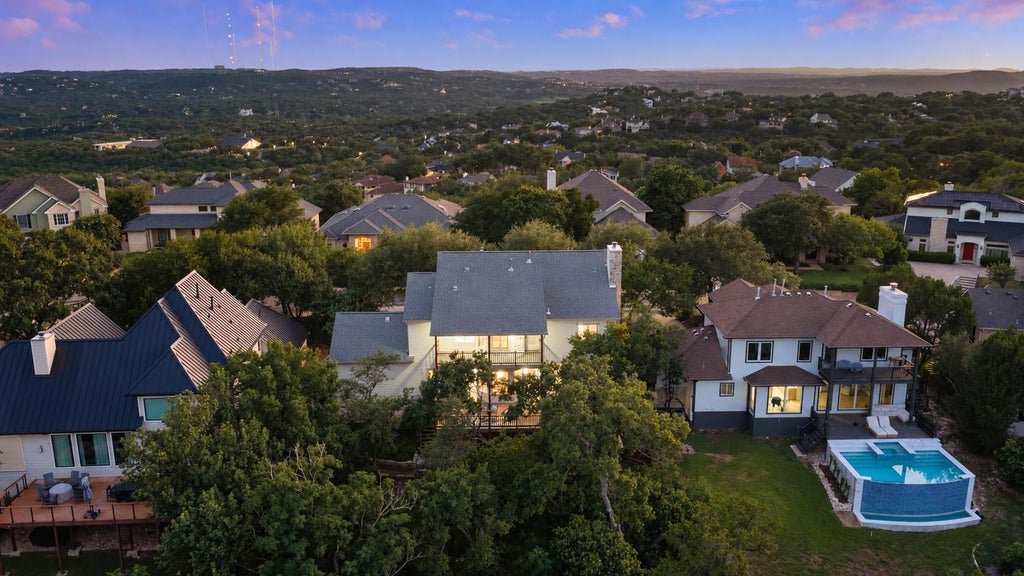
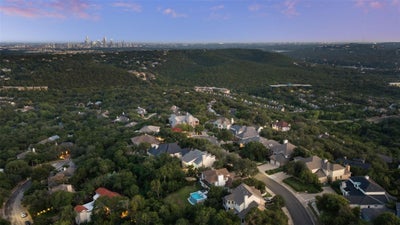
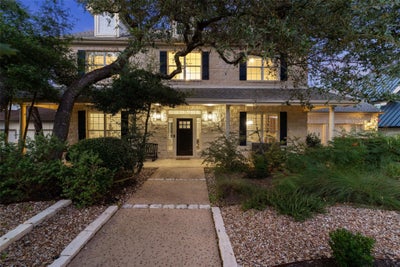
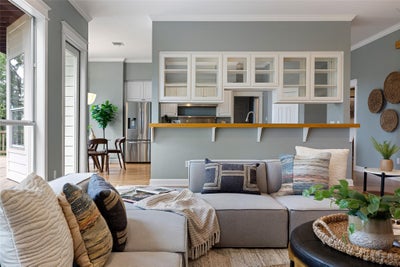
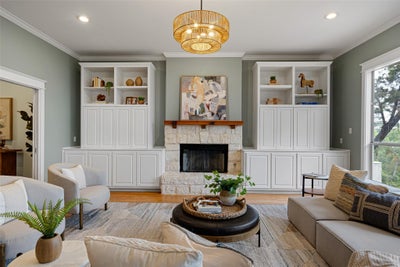
A protected cove in Edwards Mountain, Hill Country and skyline views to the north, east and south, and a Muskin-built traditional that has been cared for from day one: this is the kind of house to hold onto for a long time. The cove is the first thing you notice. A level front yard and a long driveway are rare in the hills and give you room to spread out, and the neighbors on this quiet cul-de-sac look out for one another. The .308-acre lot sits among mature live oaks with morning light in front and afternoon shade in back, and the backyard can go either way: cleared and leveled for more lawn and play space, or kept as it is for privacy, shade and low upkeep. Inside, a two-story entry sets the scale and high ceilings and natural light carry through. Solid hardwood floors were just refinished, and the finishes are the kind that hold up: wool carpet upstairs, cork floors in the dining room, a custom built-in buffet with wine storage, crown molding, plantation shutters and upgraded lighting throughout. The kitchen is anchored by a commercial-grade Wolf gas range and opens to the living areas and the covered porches beyond. The main level flexes. A dedicated office with pocket doors, plus a second space that works as a playroom, music room, library, second living area or a lounge for entertaining. All bedrooms are upstairs. The oversized primary suite has a sitting area, a huge walk-in closet, a bath with an oversized tub facing the hills, and its own private deck with north, east and south views over the hills and the Austin skyline. A recently replaced composite deck and covered porches on both levels handle grilling, dining and quiet evenings. Xeriscaped gardens front and back keep the yard low maintenance. An oversized two-car garage, a laundry room with sink and cabinetry, a main-level powder bath and storage everywhere. Minutes to MoPac, Loop 360, H-E-B, The Domain, The Arboretum and downtown, on a street where homes rarely change hands.
Property Information
- Property type
- Residential
- Sub-type
- Single Family Residence
- Year built
- 1995
- Living area
- 3,307 Sq Ft
- Lot size
- 0.31 acres
- Garage spaces
- 2
- Parking spaces
- 4
- Ownership
- Fee-Simple
- Days on market
- 7
- MLS® Listing#
- 5101124
Property Features
- Interior
- Bar · Bookcases · Breakfast Bar · Built-in Features · Ceiling Fan(s) · Chandelier · Granite Counters · Crown Molding · Double Vanity · Dry Bar · Entrance Foyer · High Speed Internet · Kitchen Island · Open Floorplan · Pantry · Recessed Lighting · Smart Thermostat · Soaking Tub · Storage · Walk-In Closet(s)
- Exterior
- Garden · Balcony · Lighting · Private Entrance · Private Yard
- Appliances
- Bar Fridge · Dishwasher · Disposal · Exhaust Fan · Gas Range · Microwave · Oven · Gas Oven · Double Oven · Plumbed For Ice Maker · Range · Free-Standing Gas Range · Refrigerator · Free-Standing Refrigerator · Stainless Steel Appliance(s) · Vented Exhaust Fan · Water Heater
- Cooling
- Ceiling Fan(s) · Central Air
- Heating
- Exhaust Fan · Central · Fireplace(s)
- Flooring
- Carpet · Cork · Tile · Wood
- Fireplace
- Family Room · Gas Starter · Masonry · Raised Hearth · Stone · Wood Burning
- Pool
- None
- Parking
- Attached · Concrete · Covered · Driveway · Enclosed · Garage · Garage Door Opener · Garage Faces Front · Inside Entrance · Outside · Side By Side
- Laundry
- Laundry Room · Main Level · Inside
- Patio
- Covered · Deck · Front Porch · Patio · Porch · Rear Porch
- Fencing
- Back Yard · Wrought Iron
- Lot features
- Back Yard · Cul-De-Sac · Front Yard · Garden · Gentle Sloping · Interior Lot · Landscaped · Native Plants · Near Public Transit · Many Trees · Views
- Construction
- HardiPlank Type · Stone Veneer
- Foundation
- Slab
- Roof
- Shingle
- Windows
- Blinds · Drapes · Double Pane Windows · Plantation Shutters · Screens · Shutters · Window Treatments
- Security
- Security System · Smoke Detector(s)
- Other structures
- None
- Community
- Curbs · Sidewalks · Street Lights
- Utilities
- Electricity Connected · Natural Gas Connected · Sewer Connected · Water Connected
- Sewer
- Public Sewer
- Water source
- Public
Schools
- Elementary
- Highland Park
- Middle
- Lamar (Austin ISD)
- High
- McCallum
Financial Details
- HOA
- $300 / AnnuallyAssociation: Edwards Mountain Cv HOA
- Annual taxes
- $26,084Tax year 2025
- Assessed value
- $1,274,574
- Parcel number
- 01350504580000
Directions
From MoPac, take Far W Blvd heading west. Turn left onto Mesa Dr. Turn left onto Edwards Mountain Drive and then right onto Edwards Mountain Cove. The home is on the left.
Listing Courtesy: Compass RE Texas, LLC - (512) 415-7653
Last Updated: 2026-09-18T00:00:00.000Z
Commute Calculator
Explore commute times from 6213 Edwards Mountain CV, Austin, TX 78731.