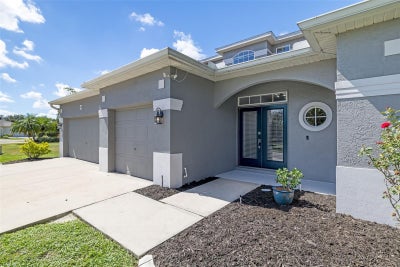
124 41st Circle EBradenton, FL 34208
RIVERDALE RESUBDIVIDED · Manatee County
Description
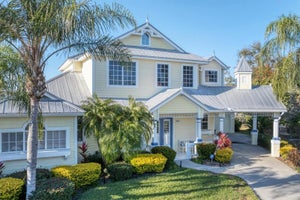
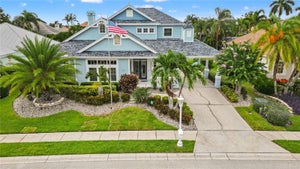
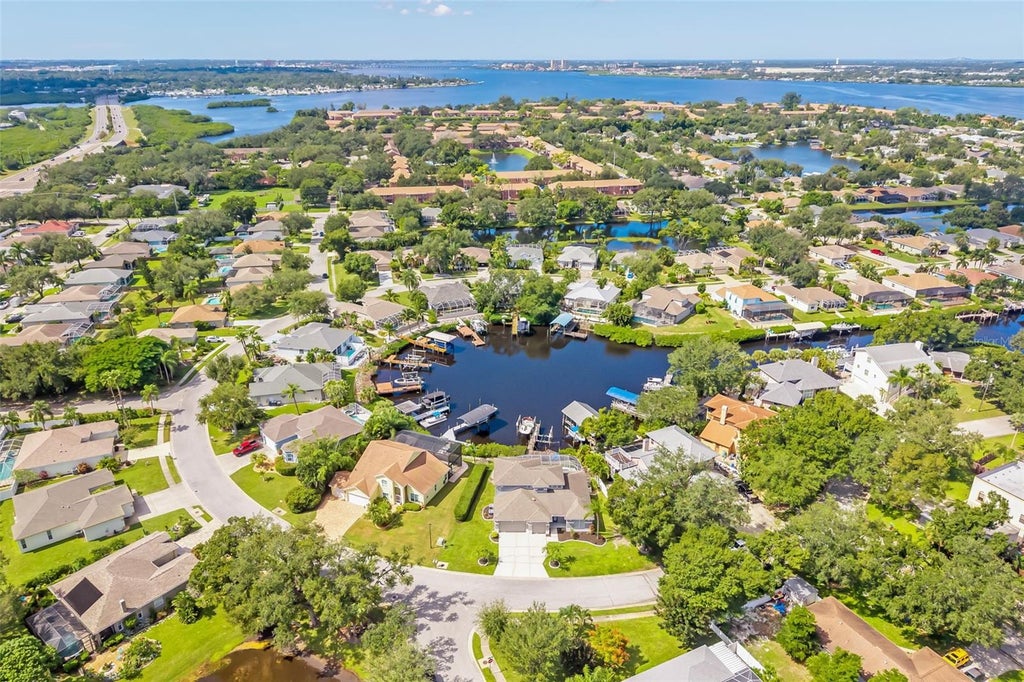
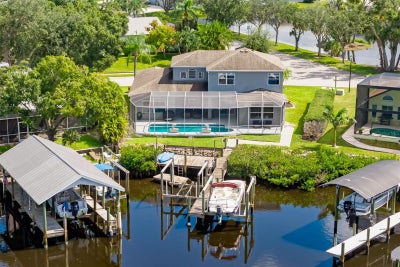
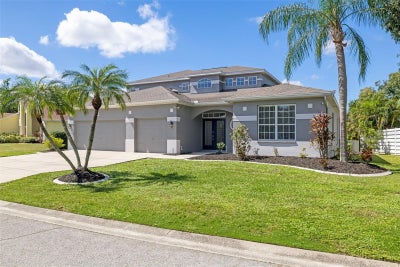
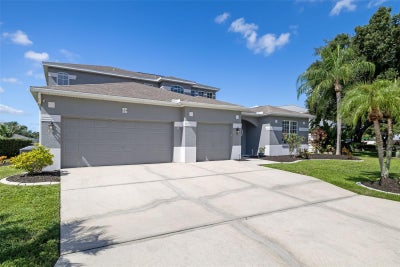
Beautiful boat basin views, two boat lifts, and a heated, screened-in pool set the stage for waterfront living in this updated 5-bedroom, 3-bath home. From the foyer, views of the pool and canal draw you into a home designed for comfortable living and entertaining. Sliding glass doors in the dining room and triple sliders in the living room connect the interior to the spacious lanai, creating an inviting setting for gatherings or quiet evenings overlooking the water. The remodeled, expanded kitchen is a centerpiece, featuring an oversized island, updated appliances, double ovens, an induction cooktop with an exhaust hood, and a warming drawer. Whether preparing a casual meal or hosting a crowd, this kitchen offers room to make it happen. The first-floor primary suite features an expansive walk-in closet and an ensuite bath with dual sinks and a large walk-in shower. A second downstairs bedroom sits beside a full bath, offering flexibility for guests or a home office. Upstairs, three additional bedrooms share a thoughtfully arranged bathroom with dual sinks and separate bathing areas. Outside, enjoy the heated pool or head to the large wooden dock, complete with water, electricity, and space to relax or cast a line. Two boat lifts accommodate your time on the water, while stairs lead to a floating dock for convenient kayak access. With low HOA dues, a desirable waterfront setting, and five bedrooms—a hard-to-find combination in the area—this home brings together space, comfort, and the waterfront lifestyle.
Property Information
- Property type
- Residential
- Sub-type
- Single Family Residence
- Style
- Florida
- Year built
- 1998
- Stories
- 2
- Living area
- 2,825 Sq Ft
- Lot size
- 0.19 acres
- Ownership
- Fee Simple
- Zoning
- RSF6
- Days on market
- 10
- MLS® Listing#
- A4710597
Property Features
- Interior
- Eat-in Kitchen · High Ceilings · Walk-In Closet(s)
- Exterior
- Lighting · Rain Gutters
- Appliances
- Cooktop · Dishwasher · Disposal · Dryer · Electric Water Heater · Range Hood · Refrigerator · Washer
- Cooling
- Central Air · Zoned
- Heating
- Central · Zoned
- Flooring
- Carpet
- Pool
- In Ground · Gunite · Heated · Other · Screen Enclosure · Tile · Private
- Parking
- Driveway · Garage Door Opener · Attached
- Laundry
- Electric Dryer Hookup · Inside · Laundry Room · Sink · Washer Hookup
- Patio
- Covered · Deck · Patio · Porch · Screened
- Lot features
- Waterfront
- Construction
- Block · Stucco
- Foundation
- Slab
- Roof
- Shingle
- Windows
- Window Coverings · Blinds · Window Treatments
- Security
- Security System · Smoke Detector(s)
- Community
- Street Lights
- Utilities
- Cable Available · Cable Connected · Electricity Available · Electricity Connected · Phone Available · Sewer Connected · Underground Utilities · Water Connected
- Sewer
- Public Sewer
- Water source
- Public
Rooms
- Balcony/Porch/Lanai8x25
- Foyer6x10
- Bedroom 211x11
- Bedroom 312x12
- Bedroom 411x11
- Bedroom 511x12
- Dining Room15x12
- Kitchen15x15
- Living Room15x16
- Master Bedroom15x18
Schools
- Elementary
- William H. Bashaw Elementary
- Middle
- Carlos E. Haile Middle
- High
- Braden River High
Financial Details
- HOA
- $465 / Semi-annuallyAssociation: AMI
- Annual taxes
- $6,800Tax year 2025
- Parcel number
- 1045800958
Directions
From I-75 exit westbound onto State Route 64. Turn right onto 41st St. At dead end turn left, property will be on your left.
Listing Courtesy: ELLERMETS REALTY, INC - 941-907-8250
Last Updated: 2026-10-23T00:00:00.000Z
Commute Calculator
Explore commute times from 124 41ST CIRCLE E, BRADENTON, FL 34208.