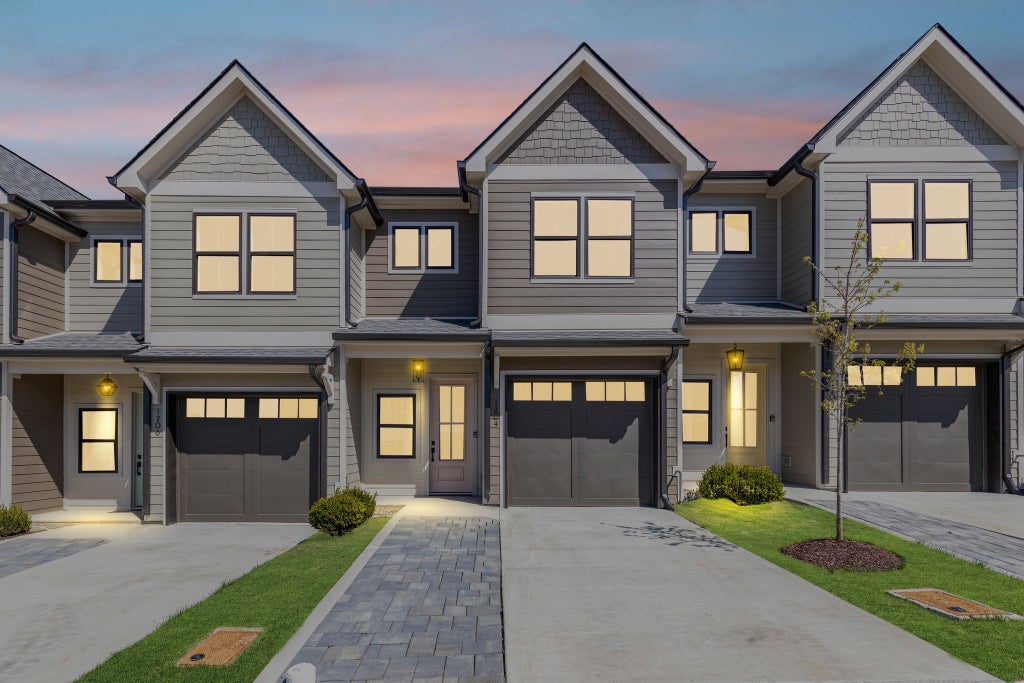
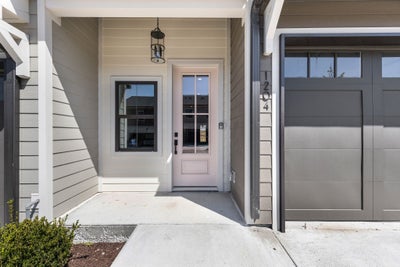
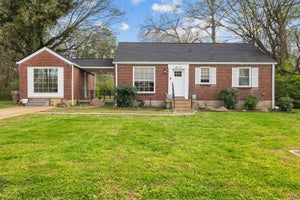
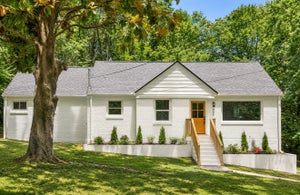
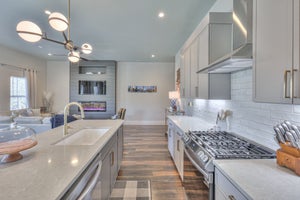
Experience luxury living at its finest with the Aspen floor plan, a new construction townhome located in the Woodbine Area. A private gated community just 10 minutes away from downtown Nashville and the airport, making it the perfect home for those who want quick access to the city. The Aspen floor plan boasts 1,842 sq/ft of luxury living space, 3 BR, 3½ BA, and a 1 car garage as well as gas heat, gas range and a tankless WH. The master bedroom includes 2 closets as well as its own en-suite. Homes designed by leading designer Kathy Anderson. Enjoy a private 2-acre park with walking trails.
Property information
Property type
Residential
Sub-type
Townhouse
Year built
2023
Living area
1,842 Sq Ft
Garage spaces
1
HOA fee
$190 / Monthly
Price / Sq Ft
$263
Days on market
48
Stories
2
Features
Interior
Ceiling Fan(s) · Walk-In Closet(s)
Appliances
Dishwasher · Disposal · Dryer · Microwave
Cooling
Ceiling Fan(s) · Central Air
Heating
Central
Flooring
Wood · Tile
Parking
Garage Door Opener · Garage Faces Front · Driveway · Attached
Patio
Porch · Covered
Lot
Level
Foundation
Slab
Roof
Shingle
1101 Noble Loop 1Nashville, TN 37211
Noble Place · Davidson County
$484,999List price
3Beds
3.5Baths
1,842Sq Ft
2023Year built
1Garage
2Stories
6 weeks agoOn market
Description
Experience luxury living at its finest with the Aspen floor plan, a new construction townhome located in the Woodbine Area. A private gated community just 10 minutes away from downtown Nashville and the airport, making it the perfect home for those who want quick access to the city. The Aspen floor plan boasts 1,842 sq/ft of luxury living space, 3 BR, 3½ BA, and a 1 car garage as well as gas heat, gas range and a tankless WH. The master bedroom includes 2 closets as well as its own en-suite. Homes designed by leading designer Kathy Anderson. Enjoy a private 2-acre park with walking trails.
Garage Door Opener · Garage Faces Front · Driveway · Attached
Patio
Porch · Covered
Lot features
Level
Construction
Fiber Cement
Foundation
Slab
Roof
Shingle
Security
Security Gate · Smoke Detector(s)
Utilities
Water Available
Sewer
Public Sewer
Water source
Public
Rooms
Bedroom 112x13
Bedroom 210x12
Bedroom 310x12
Kitchen11x12
Living Room19x21
Schools
Elementary
Glencliff Elementary
Middle
Wright Middle
High
Glencliff High School
Financial Details
HOA
$190 / Monthly
Directions
From Downtown take I-24 West, Exit Briley PKWY, Go Right off exit onto Thompson Lane, Turn left onto Neese Dr., Turn right onto Glencliff Rd., Community is on Left For GPS Address location the address is 3134 Glencliff Road.
Listing Courtesy: Zach Taylor Real Estate - 6154386328
Based on information submitted to the MLS GRID as of 2026-09-15T00:00:00.000Z . All data is obtained from various sources and may not have been verified by broker or MLS GRID. Supplied Open House Information is subject to change without notice. All information should be independently reviewed and verified for accuracy. Properties may or may not be listed by the office/agent presenting the information.
Last Updated: 2026-09-15T00:00:00.000Z
Data Terms of Use
The Digital Millennium Copyright Act of 1998, 17 U.S.C. § 512 (the “DMCA”) provides recourse for copyright owners who believe that material appearing on the Internet infringes their rights under U.S. copyright law. If you believe in good faith that any content or material made available in connection with our website or services infringes your copyright, you (or your agent) may send us a notice requesting that the content or material be removed, or access to it blocked. Notices must be sent in writing by email to: . “The DMCA requires that your notice of alleged copyright infringement include the following information: (1) description of the copyrighted work that is the subject of claimed infringement; (2) description of the alleged infringing content and information sufficient to permit us to locate the content; (3) contact information for you, including your address, telephone number and email address; (4) a statement by you that you have a good faith belief that the content in the manner complained of is not authorized by the copyright owner, or its agent, or by the operation of any law; (5) a statement by you, signed under penalty of perjury, that the information in the notification is accurate and that you have the authority to enforce the copyrights that are claimed to be infringed; and (6) a physical or electronic signature of the copyright owner or a person authorized to act on the copyright owner’s behalf. Failure to include all of the above information may result in the delay of the processing of your complaint.”
Commute Calculator
Explore commute times from 1101 Noble Loop 1, Nashville, TN 37211.