
2148 Verona DriveHaslet, TX 76052
Vines · Tarrant County
Description
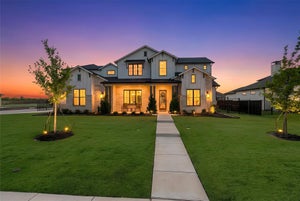
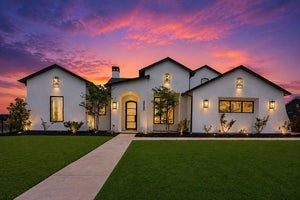
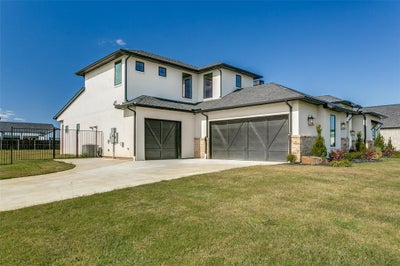
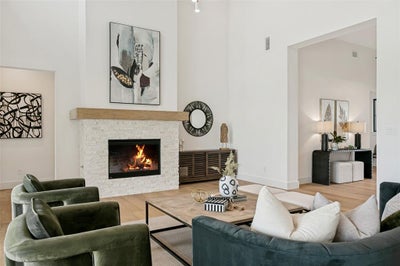
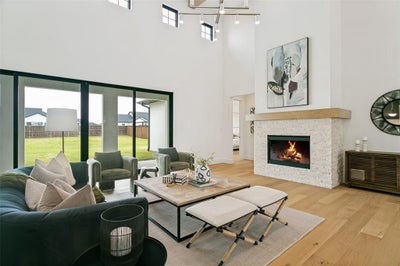
Beautiful Modern Transitional home on a large lot in The Vines of Haslet built by PentaVia. Open floor plan, wide-plank hardwood floors, gorgeous lighting, premium quartz countertops, a soft color palette. Gourmet kitchen with GE Cafe SS appliances, gas cooktop, center island, elegant white Silestone tile backsplash, and custom cabinetry. The family room features a wood-beamed ceiling and a spectacular fireplace with a floor-to-ceiling stone surround. Primary suite is spacious and offers a spa-like bath, custom mirrors, large soaking tub and separate shower. An additional 4 bedrooms with 4.1 baths are positioned throughout the home to give amazing privacy. A spacious game room with a full kitchen is located just off the kitchen area and is perfect for showing the big game or movie night with the family. The outdoor covered patio is large and offers a built-in gas grill. A large yard can easily accommodate a pool with plenty of room for a game of soccer or a play set. Walking trails, a playground, a pavilion, and a catch-and-release pond. Days on Market reflect building time. Home was just finished and staged 7.20.2026.
Property Information
- Property type
- Residential
- Sub-type
- Single Family Residence
- Style
- Traditional
- Year built
- 2026
- Living area
- 4,400 Sq Ft
- Lot size
- 0.50 acres
- Garage spaces
- 3
- Days on market
- 281
- MLS® Listing#
- 21142672
Property Features
- Interior
- Chandelier · Eat-in Kitchen · Kitchen Island · Open Floorplan · Pantry · Vaulted Ceiling(s) · Walk-In Closet(s) · High Speed Internet · Smart Home · Wired for Sound · In-Law Floorplan
- Exterior
- Rain Gutters · Lighting · Outdoor Grill
- Appliances
- Dishwasher · Disposal · Gas Cooktop · Microwave · Refrigerator
- Cooling
- Ceiling Fan(s) · Central Air · Electric · Zoned
- Heating
- Central · Natural Gas · Zoned
- Flooring
- Carpet · Tile · Wood
- Fireplace
- Living Room
- Parking
- Garage · Garage Door Opener · Oversized · Attached
- Lot features
- Corner Lot · Interior Lot · Landscaped · Subdivided
- Construction
- Wood Siding · Stucco · Stone
- Foundation
- Slab
- Roof
- Asphalt
- Security
- Fire Alarm
- Utilities
- Cable Available · Electricity Available · Natural Gas Available · Sewer Available · Underground Utilities
- Sewer
- Public Sewer
- Water source
- Public
Rooms
First
- Mud Room6 x 7
- Bedroom12 x 12
- Bedroom13 x 13
- Dining Room10 x 19
- Kitchen12 x 19
- Living Room21 x 19
- Master Bedroom14 x 17
- Office10 x 11
- Utility Room10 x 7
Second
- Bedroom12 x 13
- Bedroom13 x 12
- Game Room19 x 13
Schools
- Elementary
- Haslet
- Middle
- Wilson
- High
- Eaton
- District
- Northwest ISD
Financial Details
- HOA
- $2,500 / AnnuallyAssociation: Villa Manna
- Annual taxes
- $3,288
- Parcel number
- 42682949
Directions
Take I-35 N to N Fwy. Take exit to 64 from I-35W N, continue to Freeway. Drive to Blue Mound Rd. E in Haslet. Take a left on Verona Drive house is on the right side on the corner.

Listing Courtesy: Allie Beth Allman & Associates - 214-906-7069
Presented by: Dona Robinson
Last Updated: 2026-01-02T00:00:00.000Z
Documents & links
Provided by Dona Robinson
- Virtual tourVisit
Commute Calculator
Explore commute times from 2148 Verona Drive, Haslet, TX 76052.