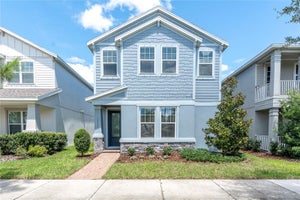
13627 Stansil AvenueOdessa, FL 33556
STARKEY RANCH PARCELS 8 & 9 · Pasco County
Description
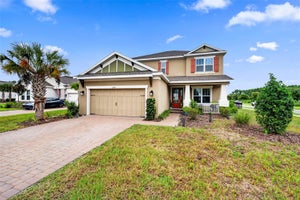
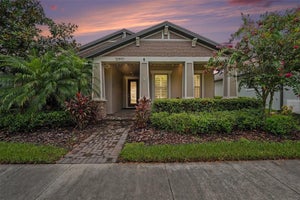
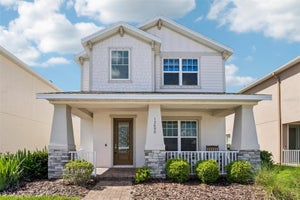
RARE HOMESITE AND EXCEPTIONAL DESIGN IN STARKEY RANCH. Discover a remarkable opportunity at 13627 Stansil Avenue, where an extraordinary oversized lot, expansive wooded greenbelt views, and an extensively upgraded Taylor Morrison Bonaire residence create something truly special. Spanning more than a quarter acre and set at the end of a quiet street with an approximately 135' rear property line, this distinctive property offers an exceptional sense of openness, privacy, and connection to nature rarely found. Built in 2023 with a reported investment of more than $250,000, this home combines timeless finishes, thoughtful craftsmanship, and an outstanding setting in the heart of Starkey Ranch in Odessa, Florida. 4 bedrooms, 3.5 bathrooms, a spacious loft, and a separate flex space with French doors. Beautiful engineered hardwood floors, architectural detailing, crown molding, and soaring ceilings establish a sophisticated yet comfortable atmosphere. The stunning two-story great room is filled with natural light, with expansive windows showcasing the lush landscape beyond and an open design that connects effortlessly with the kitchen and dining areas. The gourmet kitchen serves as the centerpiece of the home, featuring beautiful quartz countertops, island with seating, custom cabinetry, gas cooktop, built-in ovens, stainless steel appliances, stylish pendant lighting, and range hood. The adjacent casual dining area overlooks the backyard through an upgraded sliding door, while a separate formal dining room provides additional space/potential main floor office space. Privately situated on the main level, the primary suite offers a peaceful retreat with tranquil views of the surrounding landscape. Its beautifully appointed bathroom features dual vanities, a soaking tub, a separate walk-in shower, and thoughtful designer finishes. Upgraded flooring throughout the home includes distinctive herringbone-pattern tile in the bathrooms and laundry room and 8' doors. The second floor offers three additional bedrooms, two full bathrooms, a generous loft overlooking the main living area, and flexible space to accommodate a home office, media room, or additional living area. The expansive, fully fenced backyard stretches across an unusually wide rear property line and opens to beautiful greenbelt and wooded views, creating an impressive sense of space with no rear neighbors. An extended covered lanai provides an inviting outdoor living area prepped for an outdoor kitchen with water, gas and electric in place and pool rough in overlooking the natural surroundings. Enjoy outdoor dining, peaceful mornings, or evenings gathered around the fire pit beneath the Florida sky. Additional appointments include an attached two-car garage, indoor laundry room, tankless gas water heater, water filtration and softening systems, energy-efficient windows, zoned climate control, hurricane shutters, and irrigation. The residence is situated in Flood Zone X. Starkey Ranch is one of the Tampa Bay area's most sought-after master-planned communities, celebrated for its scenic natural surroundings and exceptional recreational amenities. Residents enjoy community swimming pools, parks, playgrounds, dog parks, tennis courts, scenic lakes, and approximately 22 miles of walking and biking trails. Starkey Ranch K-8 School, the community library and cultural center, neighborhood gathering spaces, and convenient shopping and dining add to the appeal of this beautiful Odessa location.
Property Information
- Property type
- Residential
- Sub-type
- Single Family Residence
- Style
- Craftsman
- Year built
- 2023
- Stories
- 2
- Living area
- 2,612 Sq Ft
- Lot size
- 0.28 acres
- Garage spaces
- 2
- Ownership
- Fee Simple
- Zoning
- MPUD
- Days on market
- 16
- MLS® Listing#
- W7890446
Property Features
- Interior
- Cathedral Ceiling(s) · Crown Molding · Eat-in Kitchen · High Ceilings · Open Floorplan · Stone Counters · Tray Ceiling(s) · Vaulted Ceiling(s) · Walk-In Closet(s)
- Exterior
- Fire Pit · Garden · Lighting · Private Yard · Rain Gutters
- Appliances
- Convection Oven · Cooktop · Dishwasher · Disposal · Dryer · Exhaust Fan · Gas Cooktop · Gas Water Heater · Microwave · Range Hood · Refrigerator · Tankless Water Heater · Washer · Water Softener
- Cooling
- Central Air · Zoned
- Heating
- Central · Electric · Heat Pump · Zoned
- Flooring
- Hardwood · Tile
- Parking
- Driveway · Garage Door Opener · Attached
- Laundry
- Electric Dryer Hookup · Gas Dryer Hookup · Inside · Laundry Room · Washer Hookup
- Patio
- Covered · Front Porch · Rear Porch
- Fencing
- Fenced · Other
- Lot features
- Cleared · Greenbelt · Irregular Lot · Landscaped · Level · Near Public Transit · Paved
- Construction
- Block · Stucco · Frame
- Foundation
- Slab
- Roof
- Shingle
- Windows
- Window Coverings · Blinds · Double Pane Windows · ENERGY STAR Qualified Windows · Insulated Windows · Low Emissivity Windows · Window Treatments
- Security
- Smoke Detector(s)
- Community
- Clubhouse · Park · Playground · Pool · Sidewalks · Tennis Court(s) · Street Lights
- Utilities
- Cable Available · Natural Gas Available · Cable Connected · Electricity Connected · Natural Gas Connected · Sewer Connected · Underground Utilities · Water Connected
- Sewer
- Public Sewer
- Water source
- Public
Rooms
First
- Dinette11x11
- Bathroom 15x6
- Kitchen11x14
- Laundry6x6
- Living Room15x18
- Master Bathroom10x10
- Master Bedroom11x14
Second
- Bathroom 28x9
- Bathroom 37x8
- Bedroom 212x13
- Bedroom 312x14
- Bedroom 411x13
- Den11x13
- Loft12x20
Schools
- Elementary
- Starkey Ranch K-8
- Middle
- Starkey Ranch K-8
- High
- River Ridge High-PO
Financial Details
- HOA
- None
- Annual taxes
- $9,774Tax year 2025
- Parcel number
- 27-26-17-0160-00000-0370
Directions
From SR-54, turn North onto Heart Pine Avenue into Starkey Ranch. Proceed North through the roundabout and turn Right (East) onto Rangeland Boulevard. Turn Left (North) onto Long Spur, then turn Right (East) onto Stansil Avenue. Continue East on Stansil Avenue to the home located at 13627 Stansil Avenue on your Right.
Open Houses
- 12:00–2:00 PMAdd to calendar
Listing Courtesy: ROCKS REALTY - 727-777-3264
Last Updated: 2026-10-21T00:00:00.000Z
Commute Calculator
Explore commute times from 13627 STANSIL AVENUE, ODESSA, FL 33556.