19 White BoulevardRed Rock (TB-85), ON P0T 2P0
Description
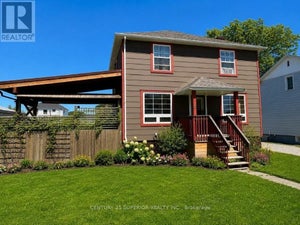
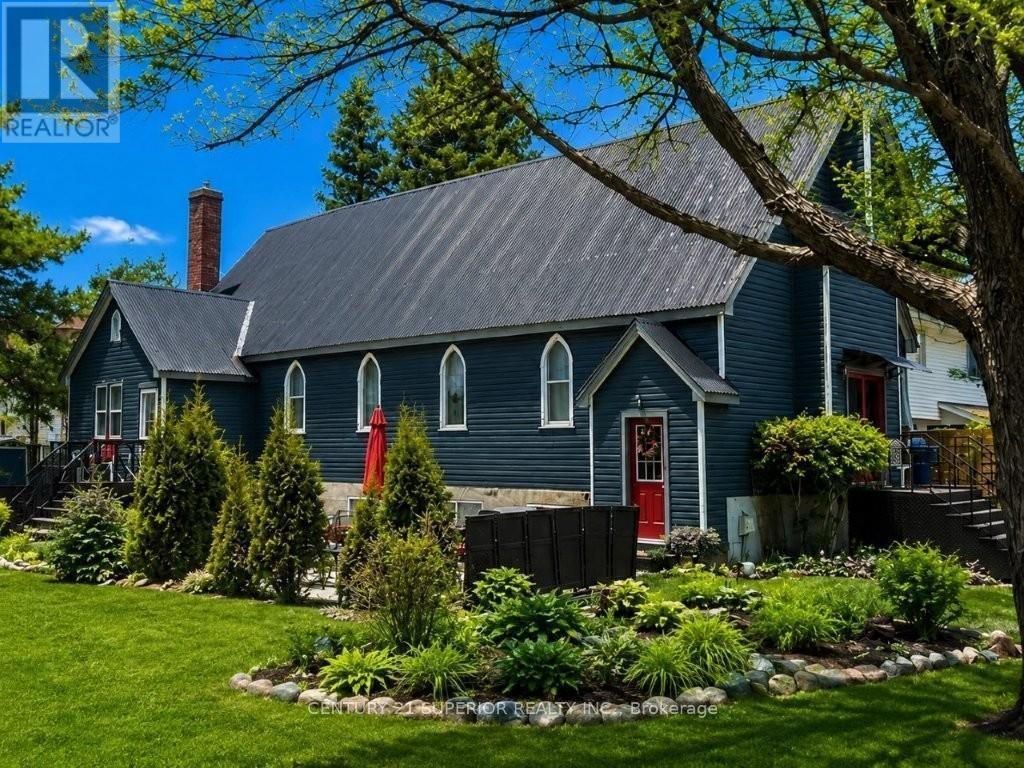
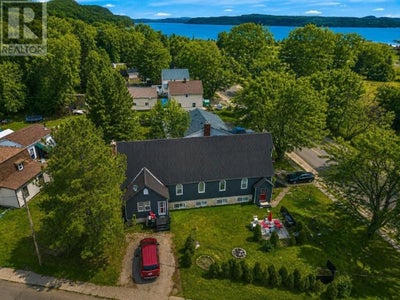
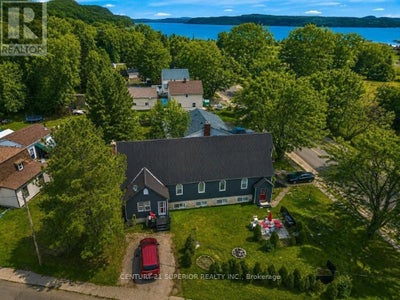
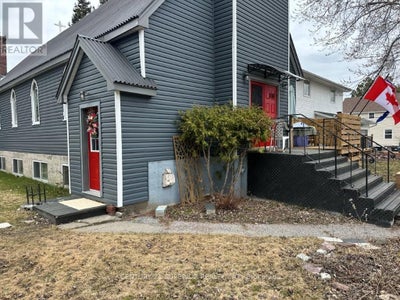
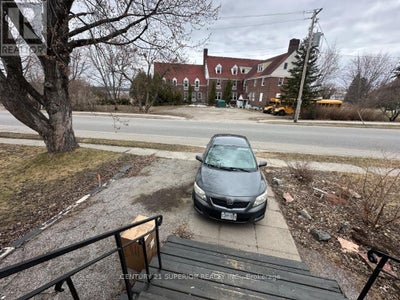
Located in the beautiful community of Red Rock along the shores of Lake Superior, this stunning converted church offers an extraordinary opportunity to own a truly unique luxury home in one of Northwestern Ontario’s most scenic settings. Red Rock is known for its marina, breathtaking natural beauty, and peaceful small-town lifestyle, making it the perfect place to enjoy lake breezes, outdoor recreation, and a slower pace of life. Once you step inside, you’ll be captivated by the incredible blend of historic character and modern elegance, featuring soaring cathedral ceilings, original stained-glass windows, and an impressive open-concept living, dining, and kitchen area designed for both everyday comfort and entertaining. This remarkable property offers 8 spacious bedrooms and 4 full bathrooms, including a 3-piece ensuite off the generous primary bedroom, along with convenient main floor laundry. The lower-level suite area, complete with a separate entrance and oversized updated windows, provides excellent flexibility for extended family, guests, or additional living space. Outside, the modern maintenance-free exterior and unique corrugated asphalt panel roof complement the beautifully manicured park-like yard, where you can relax and enjoy the fresh air and stunning surroundings. This is a home that truly must be seen to be appreciated. An amazing, luxurious, and unforgettable property unlike anything else. Call now or visit www.century21superior.com for more info. (id:31684)
Property Information
- Property type
- Residential
- Sub-type
- Single Family Residence
- Structure type
- House
- Year built
- 1948
- Stories
- 1
- Living area
- 2,000 Sq Ft
- Lot dimensions
- 90 FT
- Ownership
- Freehold
- Listing #
- X13251020
Property Features
- Interior
- In-Law Floorplan
- Appliances
- Cooktop · Washer · Dishwasher · Dryer
- Heating
- Forced Air · Natural Gas
- Flooring
- Hardwood · Vinyl
- Basement
- Finished · Full
- Parking
- No Garage
- Construction
- Aluminum Siding
- Utilities
- Cable Available · Natural Gas Available · Electricity Connected · Phone Available
- Water source
- Public
Rooms
Main level
- Other
- Primary Bedroom
- Bedroom 2
- Bedroom 3
- Bedroom 4
- Den
- Dining Room
- Kitchen
- Laundry
- Living Room
Basement
- Bathroom
- Bedroom
- Bedroom 5
Financial Details
- Annual taxes
- $3,800
- Parcel number
- 624710424
Directions
Corner of White Blvd & Brompton

Listing Courtesy: Century 21 Superior Realty Inc.
Data Terms of Use
This website is operated by EXIT Realty True North, Brokerage, a brokerage who is a member of The Canadian Real Estate Association (CREA). The content on this website is owned or controlled by CREA. By accessing this website, the user agrees to be bound by these terms of use as amended from time to time, and agrees that these terms of use constitute a binding contract between the user, EXIT Realty True North, Brokerage, and CREA.
Copyright
The content on this website is protected by copyright and other laws, and is intended solely for the private, non-commercial use by individuals. Any other reproduction, distribution or use of the content, in whole or in part, is specifically prohibited. Prohibited uses include commercial use, “screen scraping”, “database scraping”, and any other activity intended to collect, store, reorganize or manipulate the content of this website.
Trademarks
REALTOR®, REALTORS®, and the REALTOR® logo are certification marks that are owned by REALTOR® Canada Inc. and licensed exclusively to The Canadian Real Estate Association (CREA). These certification marks identify real estate professionals who are members of CREA and who must abide by CREA’s By-Laws, Rules, and the REALTOR® Code. The MLS® trademark and the MLS® logo are owned by CREA and identify the professional real estate services provided by members of CREA.
Liability and Warranty Disclaimer
The information contained on this website is based in whole or in part on information that is provided by members of CREA, who are responsible for its accuracy. CREA reproduces and distributes this information as a service for its members, and assumes no responsibility for its completeness or accuracy.
Amendments
EXIT Realty True North, Brokerage may at any time amend these Terms of Use by updating this posting. All users of this site are bound by these amendments should they wish to continue accessing the website, and should therefore periodically visit this page to review any and all such amendments.
Commute Calculator
Explore commute times from 19 WHITE BOULEVARD, Red Rock (TB-85), ON P0T 2P0.