



846 Pebble Crest LaneEagle Lake, FL 33839
VILLAGE AT WINDSOR RESERVE · Polk County
Description
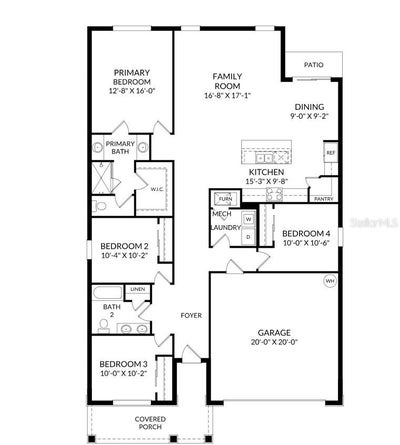
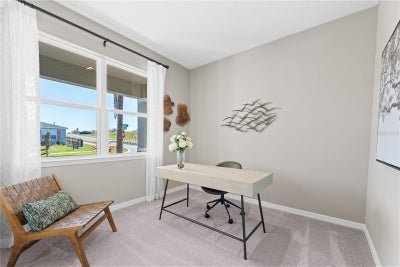
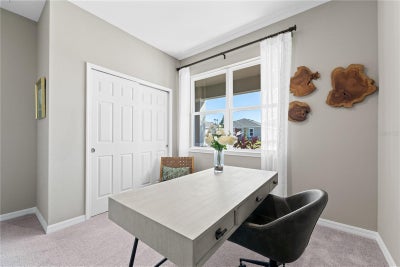
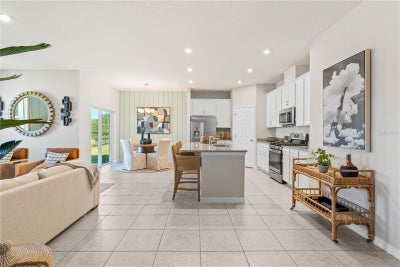
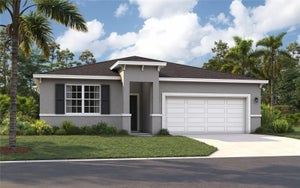
Virtually Staged. Pre-Construction. To be built. Stanley Martin presents affordable single-family homes at the Village at Windsor Reserve in Eagle Lake, Florida: an ideal combination of affordable living and an exceptional location near Highway 17, Lake McLeod, and Eagle Lake. Just four miles from vibrant downtown Winter Haven and a 15-minute drive from Legoland, this community offers easy access to Orlando attractions in less than an hour. Outdoor enthusiasts can enjoy options like boating, kayaking, and fishing on the Polk County Chain of Lakes. Featured in this community, the Juniper home seamlessly blends modern design with practical living. With four bedrooms, a well-appointed dual-sink bathroom, a large master suite, and an inviting open-concept kitchen and dining area, it focuses on comfort and convenience. Additionally, the home features a large garage and a covered outdoor lanai. Discover the perfect combination of affordability and style in this dream home. The Juniper combines modern style with practical comfort, offering a design that fits the way you live. A spacious two-car garage and optional covered lanai provide flexibility inside and out, while three main-level bedrooms are thoughtfully positioned at the front of the home. These bedrooms share a dual-vanity bath with a walk-in laundry room conveniently located across the hall. At the heart of the home, the open kitchen and dining area create the perfect setting for dinners or holiday gatherings. Afterward, relax in the expansive 17x17 great room, ideal for entertaining or quiet evenings together. With options for enhanced outdoor living, the Juniper brings the best of Florida’s sunshine and a functional layout together in one inviting design. *Photos are from a similar home.
Property Information
- Property type
- Residential
- Sub-type
- Single Family Residence
- Style
- Ranch
- Year built
- 2026
- Stories
- 1
- Living area
- 1,839 Sq Ft
- Lot size
- 0.13 acres
- Lot dimensions
- 50X120
- Garage spaces
- 2
- Ownership
- Fee Simple
- Zoning
- RES
- Days on market
- 106
- MLS® Listing#
- O6415282
Property Features
- Interior
- Eat-in Kitchen · Open Floorplan · Walk-In Closet(s)
- Exterior
- Lighting
- Appliances
- Dishwasher · Disposal · Microwave · Range · Refrigerator
- Cooling
- Central Air
- Heating
- Central · Electric
- Flooring
- Carpet · Ceramic Tile
- Parking
- Covered · Driveway · Attached
- Laundry
- Electric Dryer Hookup · Inside · Laundry Room · Washer Hookup
- Patio
- Covered · Patio
- Lot features
- Cleared · Landscaped · Paved
- Construction
- Block · Cement Siding · Stucco
- Foundation
- Slab
- Roof
- Shingle
- Windows
- Blinds · Double Pane Windows · ENERGY STAR Qualified Windows
- Security
- Smoke Detector(s)
- Community
- Sidewalks
- Utilities
- Cable Available · Electricity Connected · Phone Available · Sewer Connected · Water Connected
- Sewer
- Public Sewer
- Water source
- Public
Rooms
First
- Bedroom 210x10
- Bedroom 310x10
- Bedroom 410x10
- Dining Room9x9
- Great Room16x17
- Kitchen9x15
- Master Bedroom12x16
Schools
- Elementary
- Eagle Lake Elem
- Middle
- Westwood Middle
- High
- Lake Region High
Financial Details
- HOA
- $142 / QuarterlyAssociation: PRIME MANAGEMENT ASSOCIATION
- Annual taxes
- $3,887Tax year 2026
- Parcel number
- 25-29-13-359370-001350
Directions
From I-4, head east and take Exit 55 toward US-27 South/Haines City. Merge onto FL-17 South/US-92 West and continue for several miles, then turn left onto Spruce Road. Turn right onto 969 Pearlwood Loop and continue the model home is on your right.
Listing Courtesy: SM FLORIDA BROKERAGE LLC - 321-277-7042
Last Updated: 2026-06-09
EAGLE LAKE Market Statistics
How this home compares to 63 active listings in EAGLE LAKE, FL
| EAGLE LAKE median | This listing | |
|---|---|---|
| Median listing price | $296,364 | $302,985 |
| Median days on market | 62 | 106 |
| Median Sq Ft | 1,839 | 1,839 |
| Median price / Sq Ft | $164 | $165 |
Market statistics compiled from active EXIT Realty® and MLS listings in EAGLE LAKE, FL.
Commute Calculator
Explore commute times from 846 PEBBLE CREST LANE, EAGLE LAKE, FL 33839.
More homes to consider
View similar homes View nearby homes

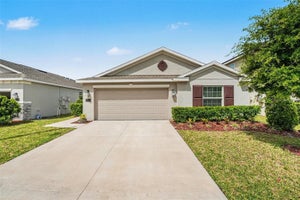


Similar Home Values
Comparable nearby listings and their asking prices.
| Address | Price | Beds | Baths | Sq Ft |
|---|---|---|---|---|
| 1413 CHAMBORD DRIVE, EAGLE LAKE, FL | $302,990 | 4 | 2 | 1,839 |
| 713 CROWN ROSE DRIVE, EAGLE LAKE, FL | $295,490 | 4 | 2 | 1,839 |
| 717 CROWN ROSE DRIVE, EAGLE LAKE, FL | $310,990 | 4 | 3 | 2,001 |
| 143 PERSHING STREET, BARTOW, FL | $299,990 | 4 | 2 | 1,826 |


