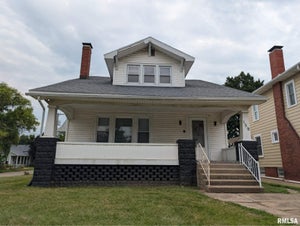
424 S Main StreetCanton, IL 61520
Wright S · Fulton County
Description
This 4BR/1BA Farmhouse style home is priced at 10/2026 appraised value. This property was the sellers parents home. The following are the approximate ages of what the sons can remember: Furnace & C/A - 2003, Siding which is aluminum coated with vinyl - 1980, Breaker panel updated in 2005, Chimney liner added - 2010, Kitchen addition was added in 1965, & the water heater was replaced in 11/2022. Roof ages: kitchen flat roof - 2011, Dining Room & Back Bedroom - 2007, & upstairs roof - 2010. The sellers are selling at appraised value, in "As Is" condition, but are willing to offer a 14 month Home Warranty to the buyers at closing thru Home Warranty Inc.. There is a car port that will stay with the house. They currently have a yearly pest contract with American Pest. You access the home thru the alley behind the house. The spot in the informal dining room ceiling has been there since before that portion of the roof was replaced. Per the Fulton County Treasurer's office the estimated tax amount with only a owner occupied exemption would be around $1,962.00. The seller currently has owner occupied, Sr. Freeze, & Sr. Homestead exemptions.
Property Information
- Property type
- Residential
- Sub-type
- Single Family Residence
- Year built
- 1891
- Living area
- 1,611 Sq Ft
- Lot dimensions
- 165X50
- Days on market
- 6
- MLS® Listing#
- PA1271103
Property Features
- Interior
- Eat-in Kitchen
- Appliances
- Dryer · Range Hood · Microwave · Range · Refrigerator · Washer
- Cooling
- Central Air
- Heating
- Natural Gas · Forced Air
- Basement
- Partial · Unfinished
- Parking
- Carport
- Lot features
- Level
- Construction
- Frame · Aluminum Siding · Vinyl Siding
- Foundation
- Brick/Mortar
- Roof
- Rubber · Shingle
- Windows
- Window Treatments · Blinds
- Utilities
- Cable Available
- Sewer
- Public Sewer
- Water source
- Public
Rooms
Main
- Bedroom 19x11.06
- Bedroom 212.05x12.06
- Dining Room17.1x11.07
- Dining Room10.09x9.06
- Kitchen15x11.06
- Living Room15.02x14.06
Upper
- Bedroom 39.02x12.08
- Bedroom 414x9.06
Schools
- Middle
- Ingersoll
- High
- Canton
Financial Details
- HOA
- Yes
- Parcel number
- 09-08-34-208-005
Directions
S. on Main St. & house is on the W. side of the road
Listing Courtesy: Jim Maloof Realty, Inc. - Mobile: 309-338-2074
Presented by: Lisa M Gardner
Commute Calculator
Explore commute times from 424 S MAIN Street, Canton, IL 61520.