


23543 E 5th DrAurora, CO 80018
Cross Creek · Arapahoe County
Description
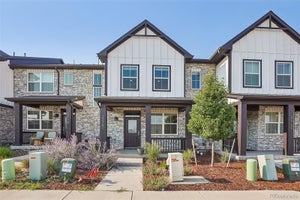
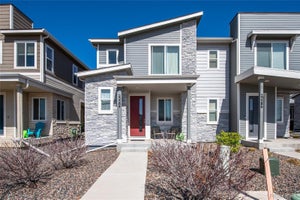
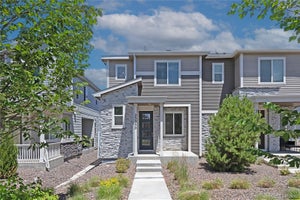
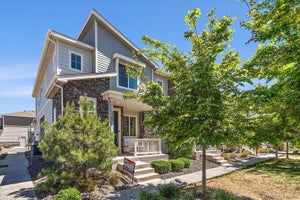
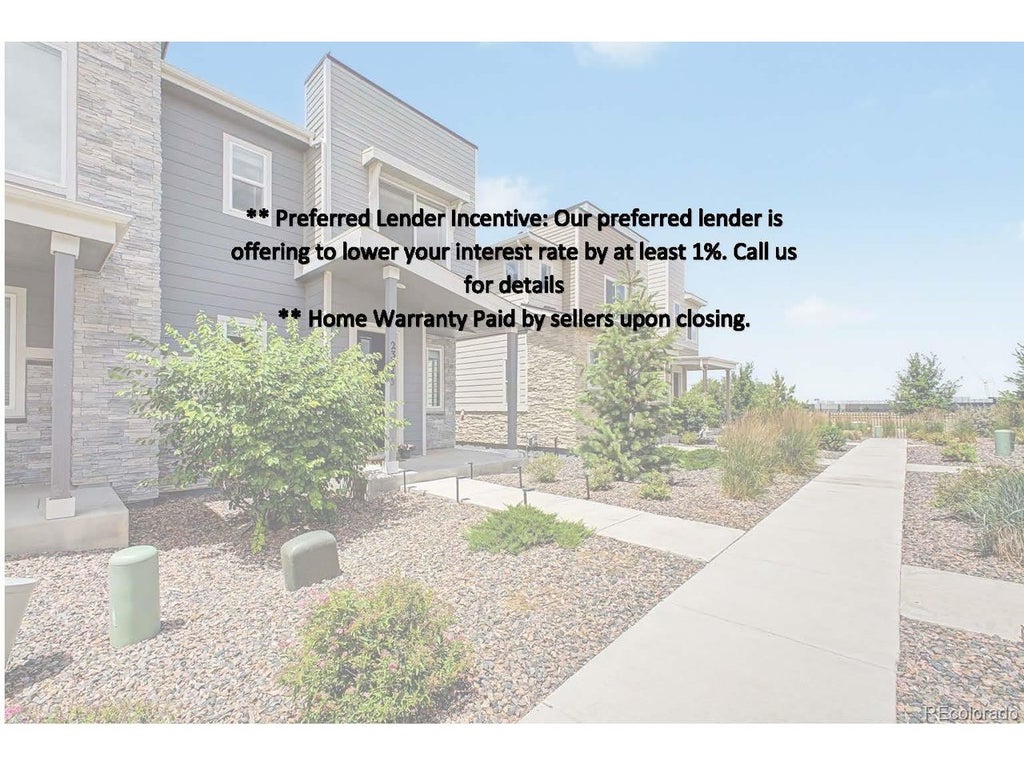
**Our lender is offering to lower your interest rate by at least 1% call us for details **Home warranty paid by sellers upon closing**Seller is offering $2,500.00 towards closing costs**Welcome to this Modern & Charming Townhouse Nestled in the desirable Cross Creek subdivision. This modern and charming townhouse offers the perfect blend of style, comfort, and convenience. Featuring an open-concept layout, the home welcomes natural light throughout its spacious living areas, creating a warm and inviting atmosphere ideal for both relaxation and entertaining. The contemporary kitchen boasts sleek cabinetry, stainless steel appliances, and a large island with bar seating-perfect for casual dining or hosting guests. The adjoining dining and living spaces flow seamlessly, highlighted by elegant finishes and modern design touches. Upstairs, the primary suite provides a private retreat with a walk-in closet and a beautifully appointed ensuite bathroom featuring dual vanities and a glass-enclosed shower. Additional bedrooms offer generous space for family, guests, or a home office. A private patio extends the living space outdoors, ideal for morning coffee or evening gatherings. The townhouse also includes a fully insulated two-car garage and access to community amenities such as a clubhouse, park and a swimming pool. Ideally located near E-470 and I-70, Cross Creek offers exceptional access to Denver International Airport, Downtown Denver, Anschutz Medical Campus, Children's Hospital Colorado, shopping, dining, and endless outdoor recreation.
Property Information
- Property type
- Residential
- Sub-type
- Townhouse
- Structure type
- Townhouse
- Year built
- 2020
- Living area
- 1,553 Sq Ft
- Lot size
- 0.04 acres
- Garage spaces
- 2
- Days on market
- 88
- MLS® Listing#
- 7718185
Property Features
- Interior
- Walk-In Closet(s) · Kitchen Island
- Exterior
- Balcony
- Appliances
- Dishwasher · Refrigerator · Washer · Dryer · Microwave · Disposal
- Cooling
- Central Air
- Heating
- Forced Air
- Parking
- Attached
- Patio
- Patio
- Lot features
- Paved
- Construction
- Frame · Stone · Wood Siding
- Roof
- Composition
- Security
- Fire Alarm
- Community
- Clubhouse · Pool · Park
- Utilities
- Natural Gas Available · Electricity Available · Cable Available
- Sewer
- Public Sewer
- Water source
- Public
Rooms
Upper
- Primary Bedroom13x12
- Bedroom 213x10
- Bedroom 39x9
- Laundry5x3
Main
- Dining Room16x11
- Family Room14x12
- Kitchen13x7
Schools
- Elementary
- Vista Peak
- Middle
- Vista Peak
- High
- Vista Peak
Financial Details
- HOA
- $95 / MonthlyAssociation: Service Plus Community Mgmt
- Annual taxes
- $4,112Tax year 2025
Directions
From S GunClub Rd turn right onto E 5th Avenue, then turn left onto N Addison Way, turn right onto East 5th Drive, destination will be on the left.
Documents & links
Provided by Luis Forero
- Virtual tourVisit
Commute Calculator
Explore commute times from 23543 E 5th Dr, Aurora, CO 80018.







 PUBLISHER'S NOTICE: All real estate advertised herein is subject to the Federal Fair Housing Act and the Colorado Fair Housing Act, which Acts make it illegal to make or publish any advertisement that indicates any preference, limitation, or discrimination based on race, color, religion, sex, handicap, familial status, or national origin.