8260 E 36th Ave 30Denver, CO 80238
Central Park · Denver County
Description
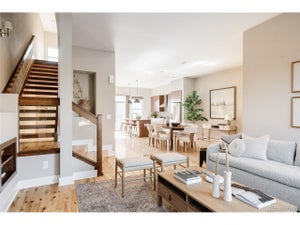
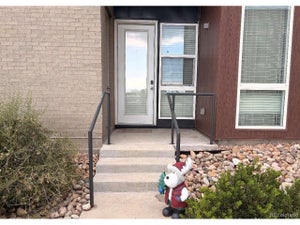
Modern luxury meets effortless Central Park living in this nearly new 3-bedroom, 4-bathroom townhome with a dedicated office & multiple outdoor living spaces across 3-levels. Clean architectural lines, corrugated metal siding & a sophisticated combination of white & black accents with warm wood trim create a refined A-frame inspired exterior. The thoughtfully arranged floor plan creates distinct zones for living, entertaining & private retreats, while the interior features soaring ceilings, abundant natural light, wide-plank flooring, sleek metal railings, accent lighting, floating shelves, sliding barn doors, textile-patterned tile, and other curated designer details. The ground level offers convenient access from both the front entry & attached 2-car garage & includes a guest bedroom, 3/4 bathroom & functional mudroom nook with cubbies. Upstairs, offers an open floor plan ideal for everyday living & entertaining. The gourmet kitchen features quartz countertops, stainless steel appliances, and a large island that flows seamlessly into the dining & living areas. A stylish wet bar adds convenience for entertaining, while the dedicated office provides a flexible work-from-home space. The 3rd floor offers two spacious en-suite bedrooms with spa-inspired bathrooms with contemporary finishes & oversized showers. A versatile flex area with a full-light door opening to the deck provides the perfect spot for a home gym, yoga space, or 2nd office. Enjoy a prime Central Park location with exceptional walkability to parks, trails, the farmers market, concerts, 29th Ave Town Center, shops & restaurants. RTD Central Park Station is just two blocks away, offering convenient bus & light rail connections throughout the Denver metro area & to DIA. Quick access to I-70 makes commuting & travel easy. A low-maintenance, lock-and-leave lifestyle paired with contemporary architecture, custom quality finishes, multiple outdoor spaces & exceptional functionality makes this a special home.
Property Information
- Property type
- Residential
- Sub-type
- Townhouse
- Structure type
- Townhouse
- Year built
- 2025
- Living area
- 1,969 Sq Ft
- Lot size
- 0.02 acres
- Garage spaces
- 2
- Zoning
- C-MU-20
- Days on market
- 4
- MLS® Listing#
- 4090417
Property Features
- Interior
- Eat-in Kitchen · Open Floorplan · Pantry · Walk-In Closet(s) · Wet Bar · Kitchen Island
- Exterior
- Balcony
- Appliances
- Dishwasher · Refrigerator · Washer · Dryer · Microwave · Disposal
- Cooling
- Central Air · Ceiling Fan(s)
- Heating
- Forced Air
- Basement
- Crawl Space · Sump Pump
- Parking
- Attached
- Patio
- Patio · Deck
- Lot features
- Paved
- Construction
- Brick · Metal Siding
- Roof
- Composition · Metal
- Windows
- Window Coverings
- Security
- Fire Alarm
- Community
- Tennis Court(s) · Pool · Playground · Fitness Center · Park
- Utilities
- Natural Gas Available · Electricity Available · Cable Available
- Sewer
- Public Sewer
- Water source
- Public
Rooms
Upper
- Primary Bedroom
- Bedroom 3
- Laundry
Main
- Study
- Bedroom 2
- Dining Room
- Great Room
- Kitchen
Schools
- Elementary
- Swigert International
- Middle
- William (Bill) Roberts
- High
- Northfield
Financial Details
- HOA
- $268 / MonthlyAssociation: A Line Townhomes
- Annual taxes
- $6,707Tax year 2025
Commute Calculator
Explore commute times from 8260 E 36th Ave 30, Denver, CO 80238.







 PUBLISHER'S NOTICE: All real estate advertised herein is subject to the Federal Fair Housing Act and the Colorado Fair Housing Act, which Acts make it illegal to make or publish any advertisement that indicates any preference, limitation, or discrimination based on race, color, religion, sex, handicap, familial status, or national origin.