4253 Washington Boulevard DSt Louis, MO 63108
Vasquez Arpen Add · St Louis City
Description
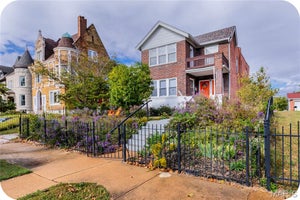
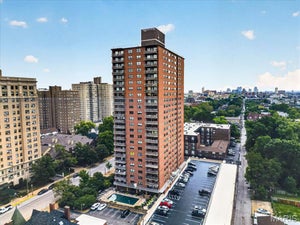
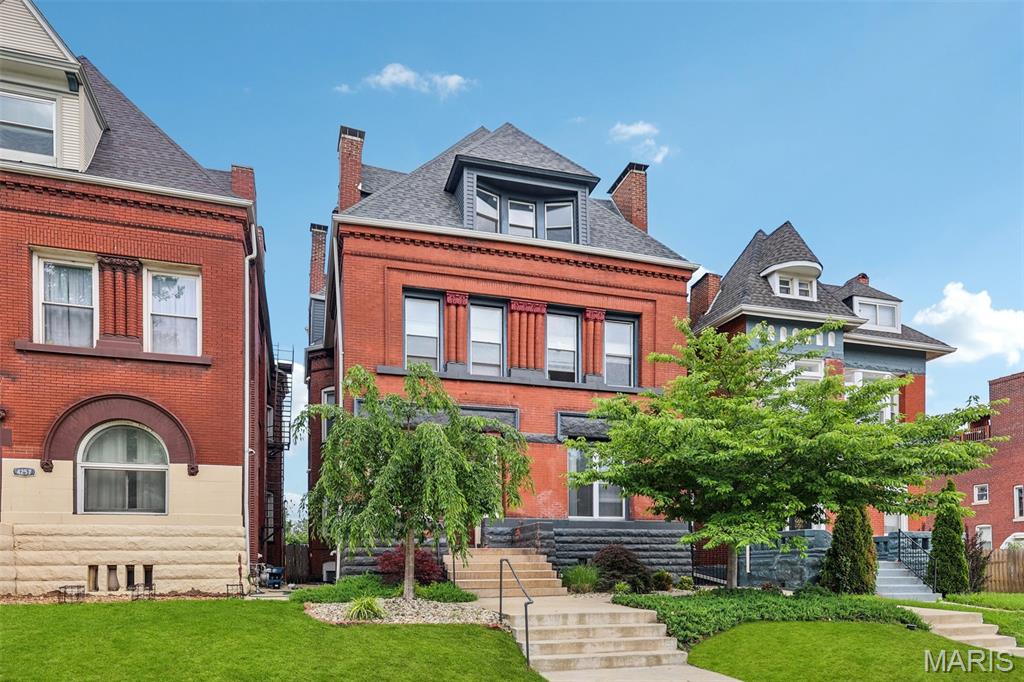
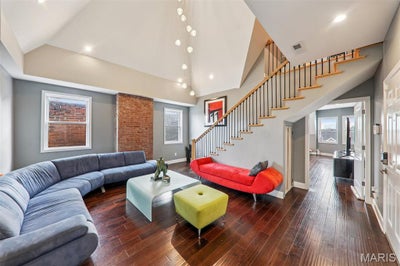
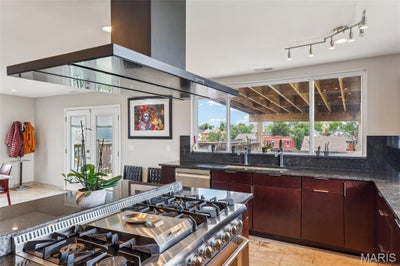
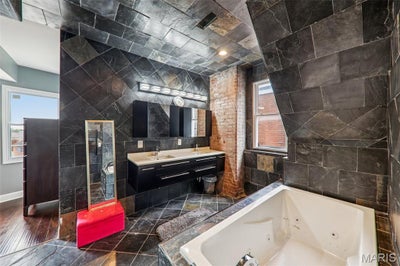
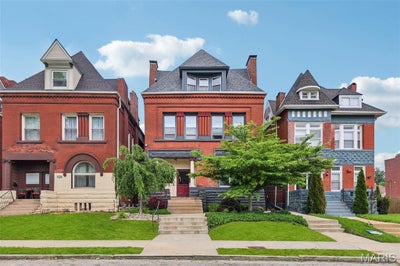
Condo lovers and investors, TAKE NOTE! Rare opportunity for a renovated two story Central West End condo ... You have a masterful blend of historic architecture and contemporary design, this stunning residence is one of only four boutique condominiums created from the meticulous transformation of a distinguished three-story Central West End building. Offering nearly 2,500 square feet of sophisticated living space, this four-bedroom, three-bath home delivers exceptional scale, style, and comfort in one of St. Louis' most coveted neighborhoods. The dramatic main living area showcases soaring ceilings, rich hardwood floors, and expansive windows that flood the home with natural light. An open-concept design creates effortless flow between living, dining, and entertaining spaces, while an upper-level loft retreat provides additional flexibility with a private bedroom suite ideal for guests or a home office. Designed for both everyday living and elevated entertaining, the chef-inspired kitchen features custom cabinetry, granite countertops, a substantial center island, stainless steel appliances, a six-burner gas range, and generous dining space framed by sweeping city views. The luxurious primary suite serves as a private sanctuary, complete with a spacious walk-in closet and a spa-caliber bath featuring dual vanities, an oversized glass-enclosed shower, and a relaxing soaking tub. Additional highlights include two private outdoor terraces, in-unit laundry, assigned parking, and thoughtfully curated updates throughout. Perfectly situated in the heart of the Central West End, with views of the Arch downtown and the Cathedral Basilica to the south, moments from the fun and fabulousness of the CWE, Washington University Medical Campus, BJC, SLU, premier dining, and shopping. This exceptional home offers a wonderful opportunity to experience historic character reimagined through a modern luxury lens.
Property Information
- Property type
- Residential
- Sub-type
- Condominium
- Style
- Historic / Mid-Rise 3or4 Story
- Year built
- 1891
- Living area
- 2,489 Sq Ft
- Parking spaces
- 1
- Ownership
- Private
- Days on market
- 150
- MLS® Listing#
- 26031481
Property Features
- Interior
- Breakfast Bar · Double Vanity · Eat-in Kitchen · Granite Counters · Kitchen Island · Vaulted Ceiling(s)
- Exterior
- Balcony
- Appliances
- Gas Cooktop · Dishwasher · Disposal · Dryer · Microwave · Washer
- Cooling
- Central Air · Electric
- Heating
- Forced Air · Natural Gas
- Flooring
- Hardwood
- Laundry
- Main Level · In Unit · Washer Hookup
- Lot features
- Front Yard
- Construction
- Brick
- Sewer
- Public Sewer
- Water source
- Public
Rooms
Main
- Primary Bedroom22x19
- Primary Bathroom12x14
- Bathroom 25x11
- Bedroom 211x15
- Bedroom 310x15
- Dining Room18x11
- Kitchen18x12
- Laundry6x9
- Living Room16x17
Upper
- Bathroom 38x6
- Bedroom 418x18
- Loft23x15
Schools
- Elementary
- Pamoja Prep / Cole
- Middle
- Pamoja Prep / Cole
- High
- Sumner High
Financial Details
- HOA
- $812 / MonthlyAssociation: Destin Condo
- Annual taxes
- $3,210Tax year 2025
- Parcel number
- 3757-00-0374-0

Listing Courtesy: RE/MAX Results - 3149511900
Presented by: Mary Krummenacher
Commute Calculator
Explore commute times from 4253 Washington Boulevard D, St Louis, MO 63108.