705 Silk Tree TraceFuquay Varina, NC 27526
Parker Pointe · Wake County
Description
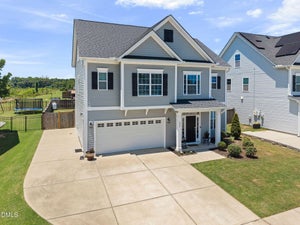
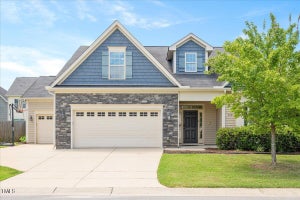
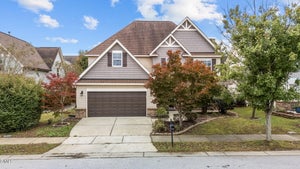
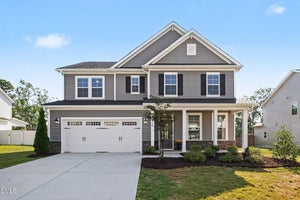
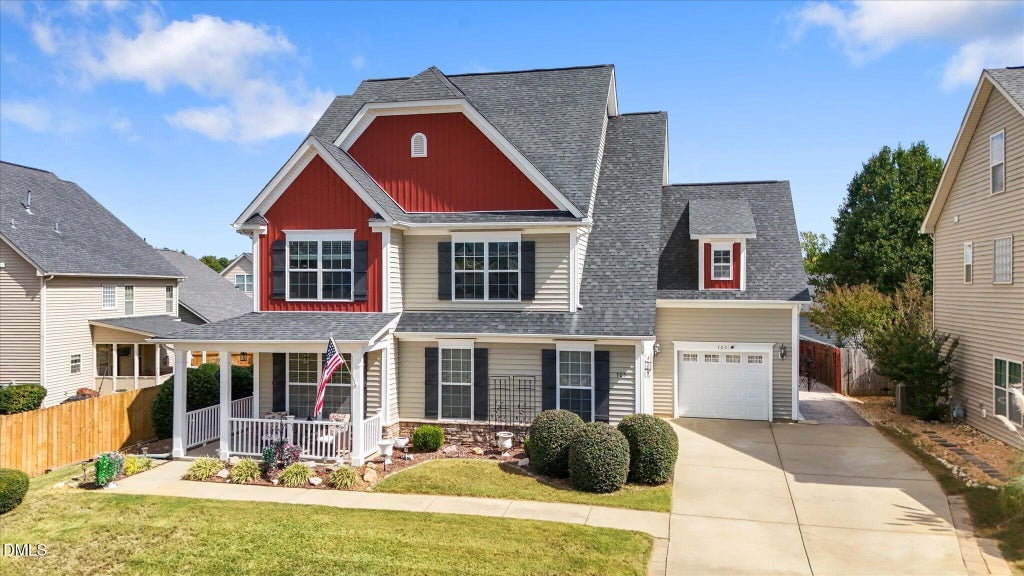
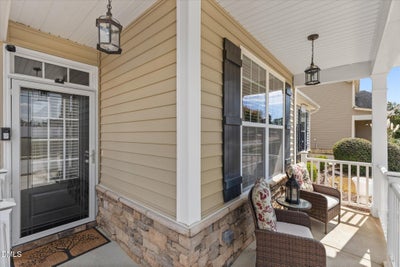
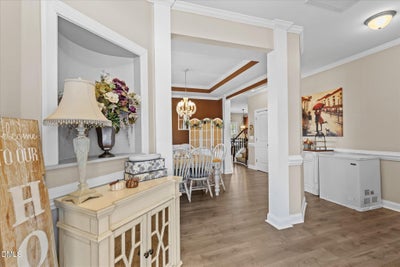
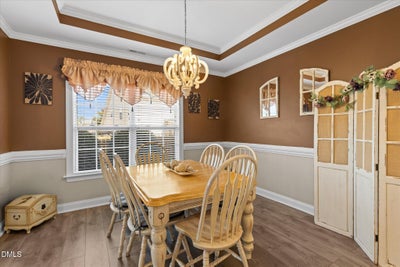
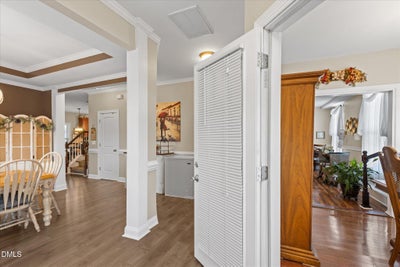
Step into a home that celebrates connection, comfort, and the kind of flexible living today's families are searching for — a beautifully designed multi-generational haven where everyone can enjoy their own private retreat while staying close to the people who matter most. From the moment you enter, you're welcomed by a grand, light filled foyer with classic architectural details that flow seamlessly into an open-concept living area. The Family Room centers around a cozy fireplace, creating the perfect place to unwind. Just beyond, the chef's kitchen shines with an expansive island, abundant workspace, and elevated finishes — the heart of the home where family naturally gathers. Step outside into your serene backyard oasis featuring a private fenced yard, screened in porch, and stamped concrete patio ideal for cool fall evenings and year-round enjoyment. Upstairs offers four spacious bedrooms with walk-in closets plus a flexible loft perfect for play, work, or relaxation. The third floor adds even more possibilities — currently used as a bedroom and gym, with the exciting potential to add a bathroom and create a teen suite, hobby retreat, or private living space for extended family. And here's the gold—your beautifully designed, spacious In-Law Quarters, truly a complete apartment in itself. With its own living area, bedroom, and private comforts, this suite is ideal for multi-generational living, relocating parents, downsizing loved ones, long-term guests, or simply keeping your tribe together while still offering independence and privacy. It's a rare opportunity for Buyers who want room to grow, space to breathe, and the ability to support family and friends at home — all under one roof. Located in the vibrant town of Fuquay Varina, you're steps away from parks, restaurants, coffee shops, and local favorites. Close to community festivals, Fourth of July fireworks, live music, and all the small-town charm that makes Fuquay such a beloved place to call home. This residence is more than a house — it's a lifestyle, a gathering place, and an exceptional opportunity for families seeking multi-generational living, convenience, and comfort in one beautifully crafted property. Step into a home that celebrates connection, comfort, and the kind of flexible living today's families are searching for — a beautifully designed multi-generational haven where everyone can enjoy their own private retreat while staying close to the people who matter most. From the moment you enter, you're welcomed by a grand, light filled foyer with classic architectural details that flow seamlessly into an open-concept living area. The Family Room centers around a cozy fireplace, creating the perfect place to unwind. Just beyond, the chef's kitchen shines with an expansive island, abundant workspace, and elevated finishes — the heart of the home where family naturally gathers. Step outside into your serene backyard oasis featuring a private fenced yard, screened in porch, and stamped concrete patio ideal for cool fall evenings and year-round enjoyment. Upstairs offers four spacious bedrooms with walk-in closets plus a flexible loft perfect for play, work, or relaxation. The third floor adds even more possibilities — currently used as a bedroom and gym, with the exciting potential to add a bathroom and create a teen suite, hobby retreat, or private living space for extended family. And here's the gold—your beautifully designed, spacious In-Law Quarters, truly a complete apartment in itself. With its own living area, bedroom, and private comforts, this suite is ideal for multi-generational living, relocating parents, downsizing loved ones, long-term guests, or simply keeping your tribe together while still offering independence and privacy. It's a rare opportunity for Buyers who want room to grow, space to breathe, and the ability to support family and friends at home — all under one roof. Located in the vibrant town of Fuquay Varina, you're steps away from parks, restaurants, coffee shops, and local favorites. Close to community festivals, Fourth of July fireworks, live music, and all the small-town charm that makes Fuquay such a beloved place to call home. This residence is more than a house — it's a lifestyle, a gathering place, and an exceptional opportunity for families seeking multi-generational living, convenience, and comfort in one beautifully crafted property.
Property Information
- Property type
- Residential
- Sub-type
- Single Family Residence
- Structure type
- Multi Family
- Year built
- 2012
- Living area
- 4,632 Sq Ft
- Lot size
- 0.17 acres
- Garage spaces
- 1
- Zoning
- RMD-C
- Days on market
- 4
- MLS® Listing#
- 10196128
Property Features
- Interior
- Ceiling Fan(s) · Chandelier · Crown Molding · Double Vanity · Eat-in Kitchen · High Ceilings · In-Law Floorplan · Kitchen Island · Open Floorplan · Pantry · Recessed Lighting · Stone Counters · Tray Ceiling(s) · Walk-In Closet(s)
- Exterior
- Barbecue · Covered Courtyard · Outdoor Grill · Private Entrance · Private Yard · Rain Gutters · Storage · Uncovered Courtyard
- Appliances
- Dryer · Disposal · Dishwasher · ENERGY STAR Qualified Appliances · ENERGY STAR Qualified Dishwasher · ENERGY STAR Qualified Freezer · ENERGY STAR Qualified Refrigerator · ENERGY STAR Qualified Washer · Electric Range · Free-Standing Electric Range · Free-Standing Refrigerator · Free-Standing Range · Microwave · Range · Refrigerator · Range Hood · Stainless Steel Appliance(s) · Washer · Washer/Dryer
- Cooling
- Central Air · Ceiling Fan(s) · Dual · Heat Pump
- Heating
- Fireplace(s) · Heat Pump · Natural Gas
- Flooring
- Carpet · Hardwood · Simulated Wood · Tile · Wood · Vinyl
- Fireplace
- Gas · Glass Doors · Living Room
- Parking
- Attached · Garage · Driveway · On Street
- Laundry
- Inside · Laundry Room · In Unit · Upper Level · Washer Hookup
- Patio
- Covered · Enclosed · Front Porch · Patio · Porch · Screened · Side Porch
- Fencing
- Back Yard · Fenced · Gate · Wood
- Lot features
- Back Yard · Level
- Construction
- Stone · Vertical Siding · Vinyl Siding
- Foundation
- Slab
- Roof
- Shingle
- Windows
- Blinds · Double Pane Windows · ENERGY STAR Qualified Windows
- Security
- Smoke Detector(s)
- Other structures
- Outbuilding · Shed(s) · Storage
- Community
- Curbs · Pool · Suburban · Street Lights · Sidewalks
- Utilities
- Cable Connected · Electricity Connected · Natural Gas Available · Sewer Available
- Sewer
- Public Sewer
- Water source
- Public
Rooms
Main
- Breakfast Room88.0 x 123.0
- Entrance Hall94.0 x 88.0
- Dining Room1010.0 x 123.0
- Family Room175.0 x 168.0
- Kitchen76.0 x 192.0
- Kitchen112.0 x 157.0
- Living Room113.0 x 192.0
- Master Bathroom139.0 x 202.0
Second
- Bedroom 21311.0 x 1110.0
- Bedroom 31010.0 x 120.0
- Bedroom 4148.0 x 137.0
- Loft137.0 x 227.0
- Master Bedroom176.0 x 175.0
Upper
- Bonus Room212.0 x 244.0
Third
- Gym136.0 x 2110.0
Schools
- Elementary
- Wake - Bowling Road Elementary
- Middle
- Wake - Fuquay Varina Middle
- High
- Wake - Fuquay Varina High
Financial Details
- HOA
- $184 / QuarterlyAssociation: CSR Community Association Management
- Annual taxes
- $2,275Tax year 2027
- Assessed value
- $492,759
- Parcel number
- 065604535771000 0407614

Listing Courtesy: Choice Residential Real Estate - 9197204991
Last Updated: 2026-10-01T00:00:00.000Z
Commute Calculator
Explore commute times from 705 Silk Tree Trace, Fuquay Varina, NC 27526.