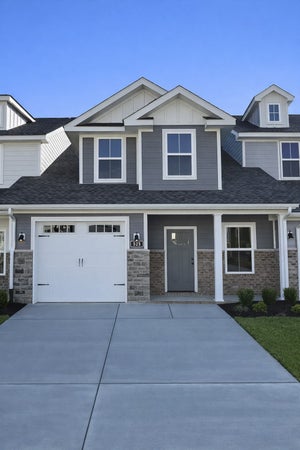
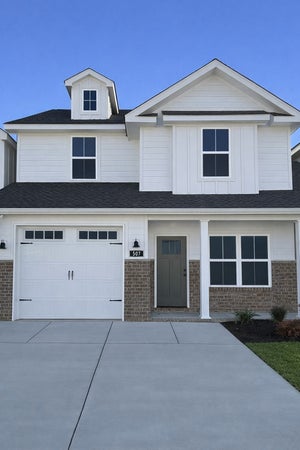
513 Rohan DrMurfreesboro, TN 37129
Saddlebrook Townhomes · Rutherford County
Description
PRICED TO MOVE & MOVE IN READY!! NO DEPOSIT REQUIRED! Discover the Drew 2 plan — a smart, split-layout design that makes everyday living easy and comfortable. The front door opens to a bright living room, while the kitchen and dining area sit privately in back, creating a cozy but open flow. The kitchen features an L-shaped layout with abundant counter and cabinet space, plus a pantry. A convenient hallway between the living room and kitchen offers access to a powder room, storage closet under the stairs, and the garage entry. The main bedroom is tucked off the kitchen with a private bath boasting dual vanities on opposite walls and a linen closet. Upstairs, you’ll find two large bedrooms, a full bath with separate vanities, and 2 oversized storage closets one of which is located in bedroom 2 while bedroom 3 has in-room access to the bathroom. Ask how to make our incentives work for YOU! Located in Saddlebrook Townhomes, a gated Murfreesboro community known for its double-wide driveways, fenced yards, and timeless curb appeal. Enjoy low-maintenance living just minutes from shopping, dining, and I-24 access! Please contact Chandler Jordan for showings (615) 613-1643
Property Information
- Property type
- Residential
- Sub-type
- Townhouse
- Year built
- 2025
- Stories
- 2
- Living area
- 1,738 Sq Ft
- Garage spaces
- 1
- Parking spaces
- 3
- Days on market
- 4
- MLS® Listing#
- 3603866
Property Features
- Interior
- Ceiling Fan(s) · Pantry · Smart Thermostat
- Appliances
- Electric Range · Dishwasher · Disposal · Microwave · Stainless Steel Appliance(s) · Water Heater
- Cooling
- Ceiling Fan(s) · Central Air · Electric
- Heating
- Central · ENERGY STAR Qualified Equipment · Electric · Floor Furnace
- Flooring
- Carpet · Tile
- Basement
- None
- Parking
- Garage Door Opener · Garage Faces Front · Concrete · Driveway · Attached
- Laundry
- Electric Dryer Hookup · Washer Hookup
- Patio
- Patio · Covered · Porch
- Fencing
- Privacy
- Lot features
- Level
- Construction
- Fiber Cement · Brick
- Foundation
- Slab
- Roof
- Shingle
- Security
- Carbon Monoxide Detector(s) · Security Gate · Smoke Detector(s)
- Community
- Sidewalks
- Utilities
- Electricity Available · Water Available · Underground Utilities
- Sewer
- Public Sewer
- Water source
- Public
Rooms
- Bedroom 112x15
- Bedroom 213x16
- Bedroom 312x15
- Kitchen13x15
- Living Room13x17
Schools
- Elementary
- Northfield Elementary
- Middle
- Siegel Middle School
- High
- Siegel High School
Financial Details
- HOA
- $245 / Monthly
- Annual taxes
- $2,400
- Parcel number
- 080 05300 R0136355
Directions
From I-24 and I-840, go east on 840 for 1.7 miles to exit 55A-B and head south on NW Broad St (US-41). In 2.6 miles, turn left onto W. Northfield Blvd. Go 1.4 miles to Saddlebrook Dr and turn left. Community is .4 miles on the left.

Listing Courtesy: DSLD Homes (Southeast), LLC - 6156131643
Last Updated: 2026-10-01T00:00:00.000Z
Data Terms of Use
Commute Calculator
Explore commute times from 513 Rohan Dr, Murfreesboro, TN 37129.