5106 Park ShoalSchertz, TX 78124
PARKLANDS · Guadalupe County
Description
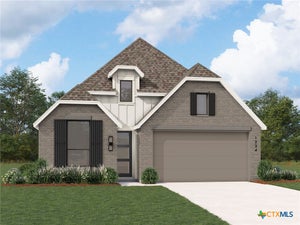
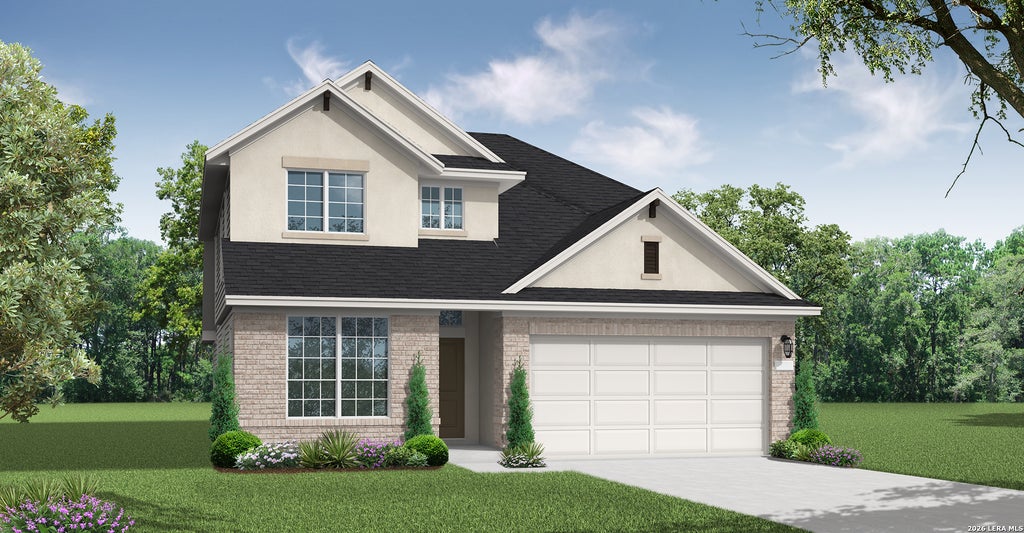
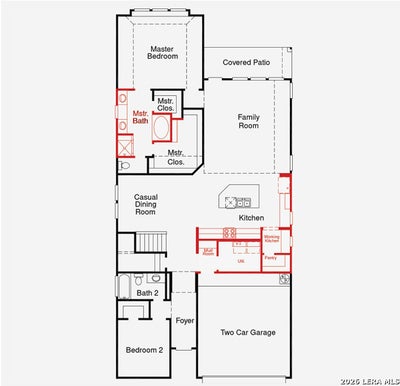
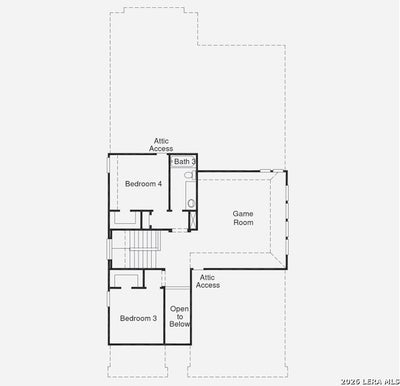
The Milano at 5106 Park Shoal delivers the space, privacy, and thoughtful design that make a home feel elevated from the moment you walk in. Sitting on a cul-de-sac greenbelt homesite, this 2,708 sq. ft. two-story home features 4 bedrooms, 3 full bathrooms, two downstairs bedrooms, two full bathrooms downstairs, and a 2-car garage, making it a beautiful fit for those looking for comfort, flexibility, and a little extra breathing room. The main level is designed for both everyday living and easy entertaining. The open-concept kitchen, dining, and family room flow together to create a warm, connected space, while the greenbelt backdrop adds an extra layer of privacy and outdoor appeal. Whether it is a quiet evening at home or a weekend gathering, this layout gives you the room and functionality to enjoy it all. One of the biggest highlights of this home is the downstairs layout. The private primary suite offers a relaxing retreat with a spacious bath and walk-in closet, while the additional downstairs bedroom and full bath create valuable flexibility for guests, multigenerational living, or anyone who prefers a secondary bedroom on the main level. Upstairs, two additional bedrooms and a full bathroom complete the layout, giving the home smart separation between shared living spaces and private retreats. With its cul-de-sac location, greenbelt setting, two bedrooms and two full baths downstairs, and polished Coventry design, the Milano delivers a home that feels practical, private, and ready for real life.
Property Information
- Property type
- Residential
- Sub-type
- Single Family Residence
- Style
- Two Story
- Year built
- 2026
- Stories
- 2
- Living area
- 2,708 Sq Ft
- Lot size
- 0.17 acres
- Garage spaces
- 2
- Days on market
- 74
- MLS® Listing#
- 2004494
Property Features
- Interior
- Kitchen Island · Pantry · High Ceilings · Open Floorplan · Walk-In Closet(s)
- Appliances
- Cooktop · Dishwasher · Oven · Disposal · Water Heater · Tankless Water Heater · ENERGY STAR Qualified Appliances
- Cooling
- Ceiling Fan(s) · Central Air
- Heating
- Central · Natural Gas
- Flooring
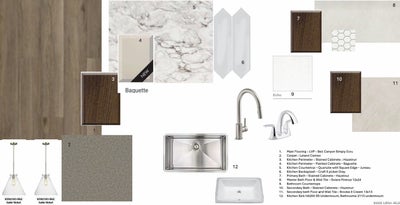
- Carpet · Ceramic Tile · Vinyl
- Parking
- Garage Door Opener
- Laundry
- Main Level
- Patio
- Covered · Patio
- Fencing
- Privacy
- Lot features
- Cul-De-Sac
- Construction
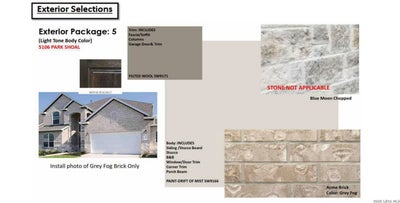
- Brick · Stucco · Radiant Barrier
- Foundation
- Slab
- Roof
- Composition
- Windows
- Low Emissivity Windows · Double Pane Windows
- Sewer
- Public Sewer
- Water source
- Public
Rooms
Second
- Other Room 118x17
- Bedroom 310x10
- Bedroom 411x10
Main
- Bedroom 210x11
- Dining Room17x11
- Family Room10x16
- Kitchen15x10
- Master Bathroom12x6
- Master Bedroom16x13
- Utility Room5x8
Schools
- Elementary
- Comal
- Middle
- Danville Middle School
- High
- Davenport
- District
- Comal
Financial Details
- HOA
- $532 / AnnuallyAssociation: REAL MANAGE SAN ANTONIO
- Annual taxes
- $2Tax year 2026
Directions
Ideally located off I-35 frontage road & Eckhardt Road, just south of New Braunfels, with a short commute to Randolph AFB, San Antonio along with all of the shopping, dining, employment, and entertainment Schertz/Cibolo has to offer!

Listing Courtesy: eXp Realty - (210) 757-9785 dayton@theschradergroup.com
Presented by: Dayton Schrader