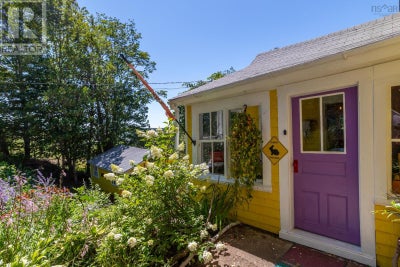
329 Chute RoadBear River, NS B0S 1B0
Description
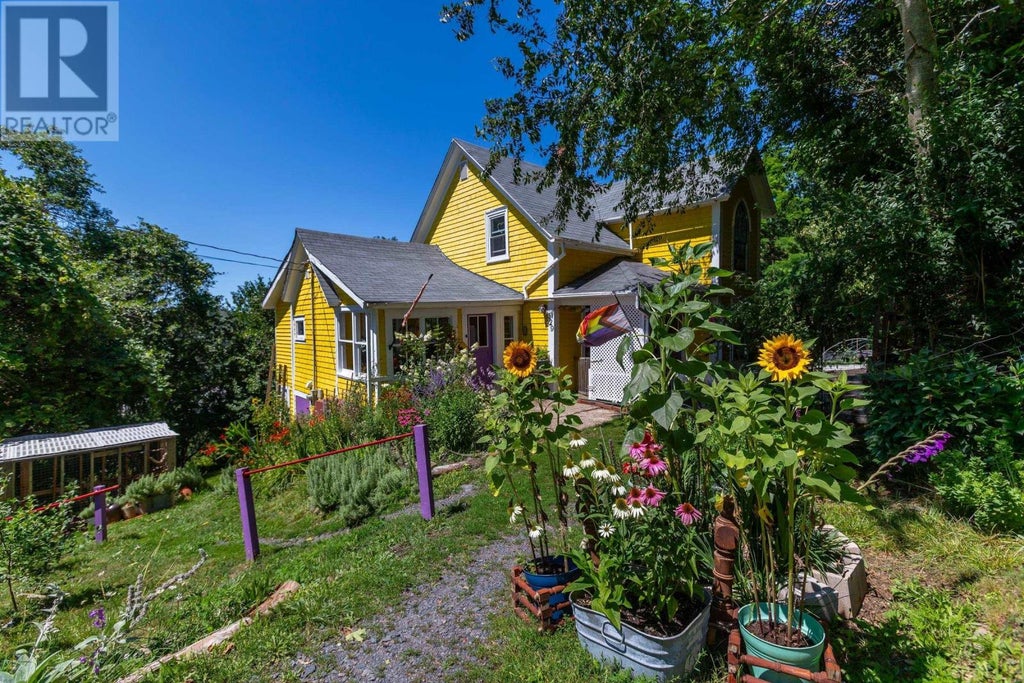
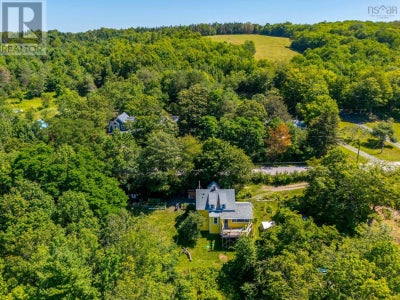
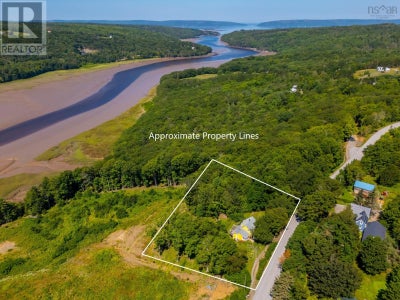
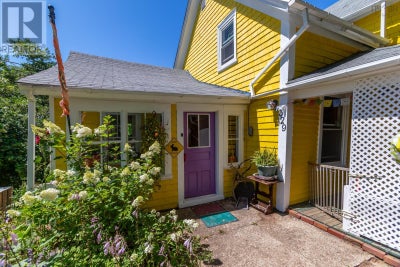
Historic Charm. Gardens. River Views. A Life Well Lived. Perched above the spectacular tidal Bear River, this beautifully maintained 1856 heritage home offers something increasingly difficult to finda property that feels both deeply rooted in history and thoughtfully connected to nature. Located within walking distance of one of Nova Scotia's most vibrant artistic communities, this unique property combines panoramic river views, mature gardens, productive growing spaces and peaceful woodland into a place where every season brings something new to discover. Whether you dream of gardening, creating, entertaining, keeping chickens, or simply enjoying a quieter way of life, this remarkable property invites you to slow down and feel at home. Property Highlights Historic 1856 home filled with character 3 bedrooms | 2 bathrooms Panoramic views of the tidal Bear River Walking distance to Bear River village Spacious country kitchen Bright rooms with large windows Beautiful rear deck overlooking the valley Extensive perennial gardens Raised vegetable gardens Multiple fruit and nut trees Meadow and surrounding woodland U-shaped driveway with two entrances Converted barn with chicken run Wood shed (approx. 3 cords) Firepit gathering area Drilled well with dependable water supply Roof approximately 8 years old Heat pump All appliances included Bear River is one of Nova Scotia's hidden gemsan artist-friendly village known for its iconic stilt houses, thriving creative community, local food co-op, cafés, nearby winery, and easy access to Annapolis Royal and Digby. This is more than a house. It's a place to create, garden, gather, and enjoy the rhythm of life beside one of Canada's most beautiful tidal rivers. (id:31684)
Property Information
- Property type
- Residential
- Sub-type
- Single Family Residence
- Structure type
- House
- Stories
- 1
- Living area
- 1,192 Sq Ft
- Lot size
- 1.41 acres
- Lot dimensions
- 1.41
- Ownership
- Freehold
- Listing #
- 202619758
Property Features
- Appliances
- Cooktop · Washer · Refrigerator · Dryer
- Heating
- Heat Pump · Electric · Wood · Ductless
- Flooring
- Other · Linoleum · Wood
- Parking
- Gravel
- Lot features
- Sloped · Wooded
- Foundation
- Stone
- Sewer
- Septic Tank
- Water source
- Well
- Parcel number
- 05049986
Rooms
Main level
- Porch7.8 x 6.11
- Sunroom5.9 x 11.6
- 3pc Bathroom6.11 x 5.2
- Den10.5 x 9.9
- Dining Room12.5 x 13.1
- Kitchen20.10 x 15.6
- Living Room12.6 x 11.7
Second level
- 3pc Bathroom8.5 x 9.8
- Other5.1 x 4.5
- Bedroom8.8 x 9.8
- Bedroom10.9 x 15.5
Directions
329 Chute Road Bear River

Listing Courtesy: RE/MAX Banner Real Estate
Data Terms of Use
This website is operated by EXIT Realty Town & Country, a brokerage who is a member of The Canadian Real Estate Association (CREA). The content on this website is owned or controlled by CREA. By accessing this website, the user agrees to be bound by these terms of use as amended from time to time, and agrees that these terms of use constitute a binding contract between the user, EXIT Realty Town & Country, and CREA.
Copyright
The content on this website is protected by copyright and other laws, and is intended solely for the private, non-commercial use by individuals. Any other reproduction, distribution or use of the content, in whole or in part, is specifically prohibited. Prohibited uses include commercial use, “screen scraping”, “database scraping”, and any other activity intended to collect, store, reorganize or manipulate the content of this website.
Trademarks
REALTOR®, REALTORS®, and the REALTOR® logo are certification marks that are owned by REALTOR® Canada Inc. and licensed exclusively to The Canadian Real Estate Association (CREA). These certification marks identify real estate professionals who are members of CREA and who must abide by CREA’s By-Laws, Rules, and the REALTOR® Code. The MLS® trademark and the MLS® logo are owned by CREA and identify the professional real estate services provided by members of CREA.
Liability and Warranty Disclaimer
The information contained on this website is based in whole or in part on information that is provided by members of CREA, who are responsible for its accuracy. CREA reproduces and distributes this information as a service for its members, and assumes no responsibility for its completeness or accuracy.
Amendments
EXIT Realty Town & Country may at any time amend these Terms of Use by updating this posting. All users of this site are bound by these amendments should they wish to continue accessing the website, and should therefore periodically visit this page to review any and all such amendments.
Commute Calculator
Explore commute times from 329 Chute Road, Bear River, NS B0S 1B0.