
21420 E 61st DrAurora, CO 80019
Painted Prairie · Adams County
Description
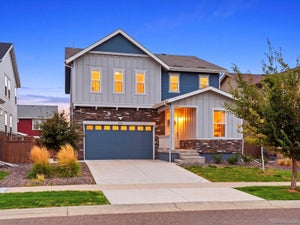
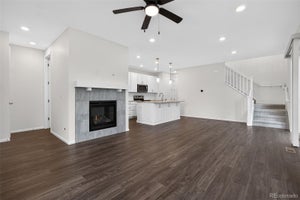
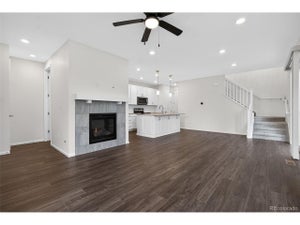
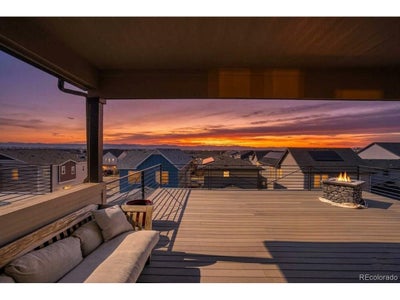
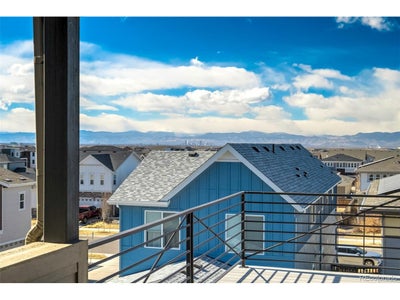
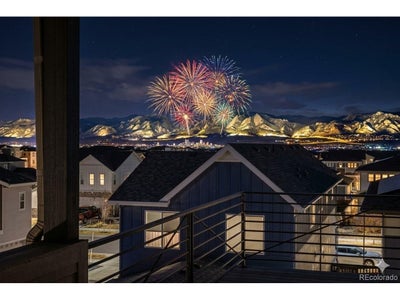
PRICE REDUCTION - NOW $650,000! This exceptional Epic Home in Painted Prairie offers thoughtfully designed luxury, modern comfort, and breathtaking panoramic views. This three-level residence features 4 bedrooms and 5 bathrooms with a sophisticated, low-maintenance design ideal for those seeking lock-and-leave living without sacrificing style or quality. The main level showcases a chef-inspired kitchen with contemporary cabinetry, premium finishes, designer lighting, and an oversized island flowing seamlessly into the open-concept living and dining areas. Expansive windows fill the space with natural light and showcase the home's clean architectural lines. The luxurious primary suite offers a private retreat with a spa-inspired bath featuring a freestanding soaking tub, oversized shower, dual vanities, and upscale finishes. A dramatic three-story great room serves as the home's showstopping feature and leads to an incredible rooftop deck with panoramic views of the Rocky Mountains, Downtown Denver, and the Denver Tech Center. Enjoy spectacular Colorado sunsets, city lights, and seasonal fireworks from this remarkable outdoor living space. A rare opportunity to own an extraordinary home in Painted Prairie at an attractive new price. SHORT SALE - PROPERTY IS BEING SOLD AS IS. Buyer and buyer's agent to verify all information.
Property Information
- Property type
- Residential
- Sub-type
- Single Family Residence
- Year built
- 2021
- Living area
- 3,664 Sq Ft
- Lot size
- 0.07 acres
- Garage spaces
- 2
- Days on market
- 223
- MLS® Listing#
- 5241411
Property Features
- Exterior
- Balcony
- Appliances
- Dishwasher · Refrigerator · Washer · Dryer · Disposal
- Cooling
- Central Air
- Heating
- Forced Air
- Basement
- Full · Partially Finished
- Parking
- Attached
- Patio
- Patio · Deck
- Construction
- Frame · Stone · Wood Siding
- Roof
- Fiberglass
- Sewer
- Public Sewer
- Water source
- Public
Rooms
Upper
- Primary Bedroom15x14
- Bedroom 211x13
- Bedroom 411x10
- Family Room6x10
- Great Room33x14
- Laundry5x9
Basement
- Bedroom 311x13
Main
- Dining Room10x10
- Kitchen19x13
- Living Room14x19
Schools
- Elementary
- Harmony Ridge P-8
- Middle
- Harmony Ridge P-8
- High
- Vista Peak
Financial Details
- HOA
- $90 / MonthlyAssociation: Advance HOA
- Annual taxes
- $8,515Tax year 2024
Documents & links
Provided by James Mayl
- Virtual tourVisit
Commute Calculator
Explore commute times from 21420 E 61st Dr, Aurora, CO 80019.







 PUBLISHER'S NOTICE: All real estate advertised herein is subject to the Federal Fair Housing Act and the Colorado Fair Housing Act, which Acts make it illegal to make or publish any advertisement that indicates any preference, limitation, or discrimination based on race, color, religion, sex, handicap, familial status, or national origin.