17 Glenoe RdBrookline, MA 02467
Chestnut Hill · Norfolk County
Description
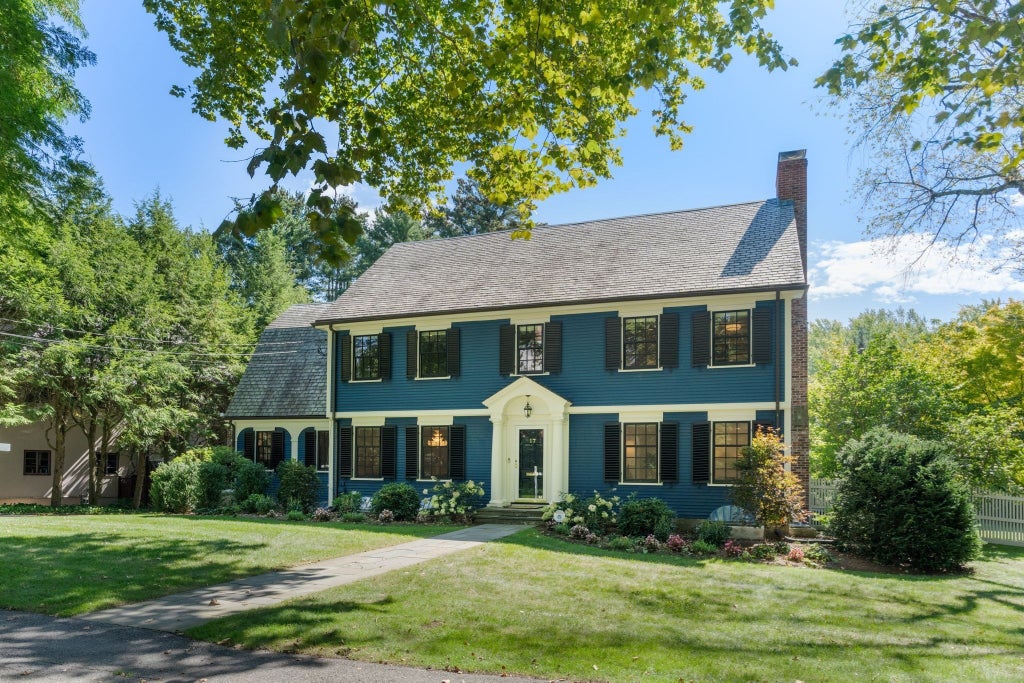
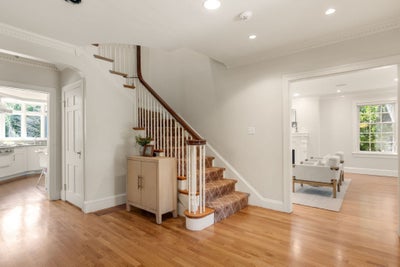
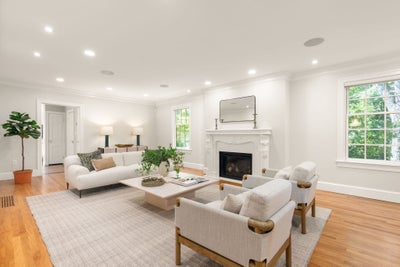
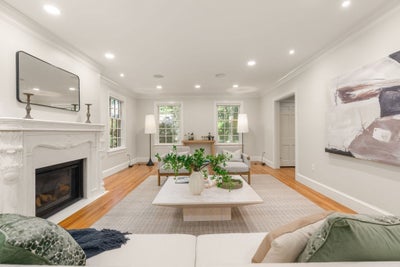
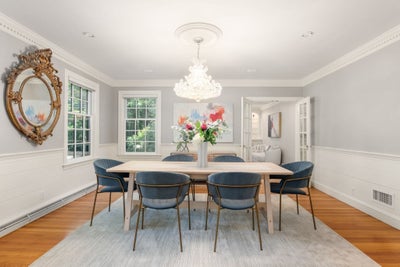
Welcome to this stunning center-entrance Colonial in Brookline's Chestnut Hill estate area, set on a level half-acre lot. This expansive home features 4+ bedrooms, 4 full and 1 half baths & offers over 4,895 square feet across three finished levels. The foyer opens to a fireplaced living room and a formal dining room that seats 12. The Chef’s kitchen features a Wolf range, Sub-Zero refrigerator, double wall ovens including steam, Cove dishwashers, two sinks, custom cabinetry & granite counters. A library with built-ins cabinetry sits off the dining room & kithcen. The family room, with gas fireplace opens through French doors to a bluestone patio and a broad, fenced, level yard. Upstairs, the primary suite includes a private balcony, Carrara marble bath, dressing area, and two walk-in closets. Three additional bedrooms and two full baths & laundry complete the floor. The lower level consists of a media/playroom, gym, wet bar, beautiful full bath with glass enclosed shower + another set of laundry. Central air & Sonos throughout, EV charging & 2-car garage. Close proximity to the D Line at Chestnut Hill, shops and restaurants at The Street at Chestnut Hill, Soule Playground, and Dane Park.
Property Information
- Property type
- Residential
- Sub-type
- Single Family Residence
- Style
- Colonial / Garrison
- Year built
- 1936
- Living area
- 4,884 Sq Ft
- Lot size
- 0.48 acres
- Garage spaces
- 2
- Parking spaces
- 8
- Zoning
- S15
- Days on market
- 17
- MLS® Listing#
- 73573585
Property Features
- Interior
- Recessed Lighting · Open Floorplan · Other · Wet Bar · Pantry · Walk-In Closet(s)
- Exterior
- Balcony · Garden · Other · Lighting
- Appliances
- Gas Water Heater · Water Heater · Oven · Dishwasher · Disposal · Refrigerator · Range Hood · Plumbed For Ice Maker
- Cooling
- Central Air · ENERGY STAR Qualified Equipment · Zoned
- Heating
- Natural Gas · Baseboard · Zoned
- Flooring
- Tile · Carpet · Concrete · Marble · Hardwood
- Fireplace
- Family Room · Living Room
- Basement
- Full · Walk-Out Access
- Parking
- Paved · Detached · Garage Door Opener · Storage · Garage Faces Side · Oversized · Off Street
- Laundry
- Washer Hookup · Electric Dryer Hookup
- Patio
- Patio
- Fencing
- Stone
- Lot features
- Wooded · Level · Landscaped
- Construction
- Frame
- Foundation
- Concrete Perimeter
- Roof
- Shingle · Slate
- Windows
- Insulated Windows · Bay Window(s)
- Security
- Security System
- Community
- Tennis Court(s) · Park · Golf · Sidewalks
- Sewer
- Public Sewer
- Water source
- Public
Rooms
Second
- Bathroom 210x8
- Bedroom 215x12
- Bedroom 315x13
- Bedroom 410x10
- Master Bedroom41x16
First
- Dining Room16x15
- Family Room15x14
- Kitchen26x11
- Living Room27x15
Basement
- Office13x10
Schools
- Elementary
- Heath
- High
- Brookline High
Financial Details
- HOA
- None
- Annual taxes
- $38,321Tax year 2026
- Assessed value
- $3,742,300
- Parcel number
- M:0430 B:0006 L:0000,43369
Directions
Hammond St onto Glenoe Road.
Listing Courtesy: Coldwell Banker Realty - Brookline - 6177312447
Presented by: Jamie Genser
Commute Calculator
Explore commute times from 17 Glenoe Rd, Brookline, MA 02467.