1255 John DriveHoffman Estates, IL 60169
Hoffman Hills · Cook County
Description
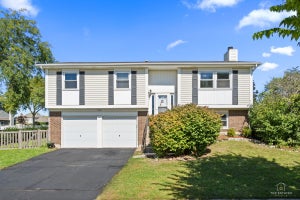
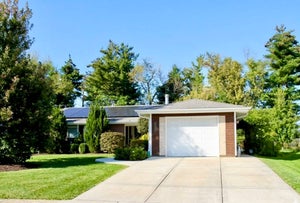
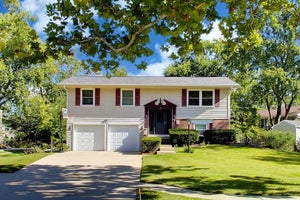
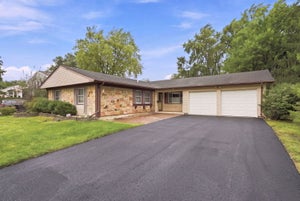
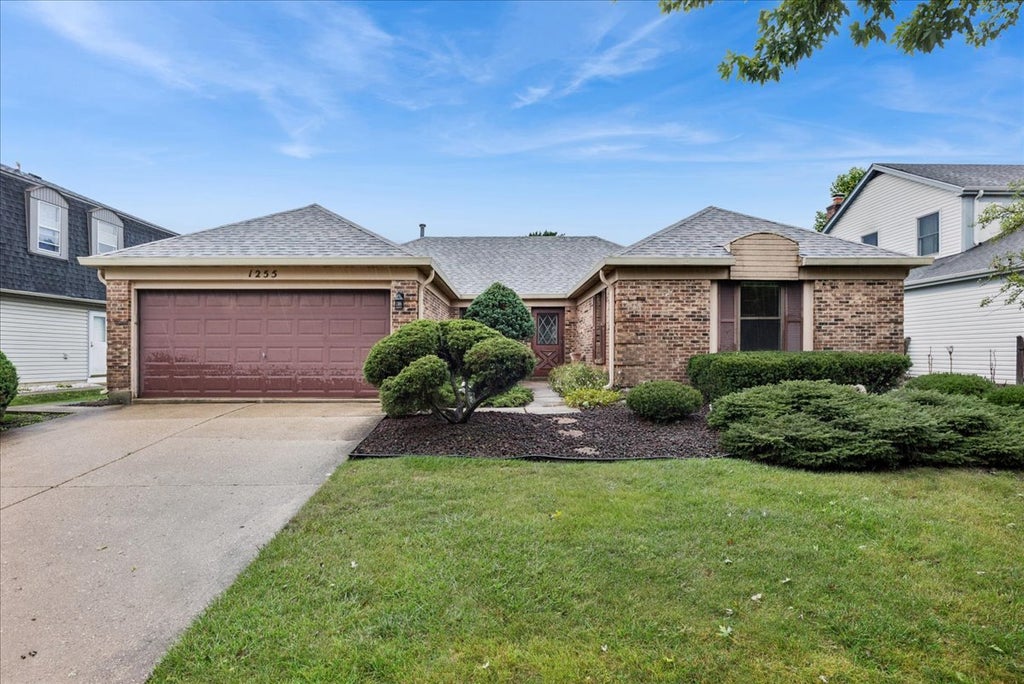
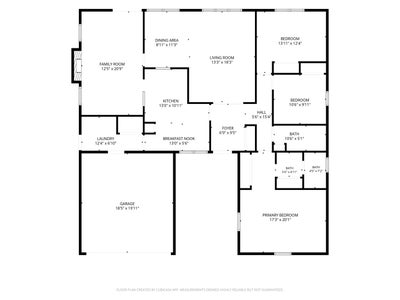
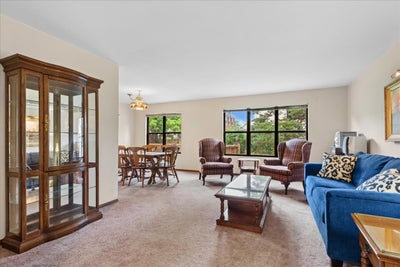
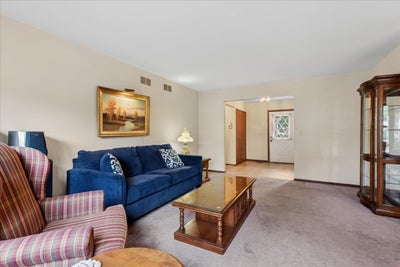
Bring your vision to this classic Hoffman Estates ranch! Offering 1,704 square feet of living space, 3 bedrooms, 2 full bathrooms, an attached 2-car garage, and a spacious family room with fireplace, this single-story home offers a comfortable layout and an excellent opportunity to create a home that truly reflects your style. The large family room with fireplace provides a welcoming gathering space for relaxing, entertaining, or enjoying cozy evenings at home. The functional layout includes three bedrooms and two full bathrooms, while the first-floor laundry, conveniently located between the kitchen and garage, adds everyday practicality. Step outside to the deck and .17-acre backyard, creating space for outdoor dining, grilling, morning coffee, or summer gatherings. The attached 2-car garage provides convenient parking and additional storage. The home retains much of its original character and is ready for updating, making it an appealing opportunity for buyers looking for a Hoffman Estates ranch with renovation potential. Bring your decorating ideas and transform this well-sized home into your own personalized space. Located in Hoffman Estates, this home offers convenient access to shopping, dining, parks, recreation, entertainment, and major commuter routes. If you've been searching for a 3-bedroom ranch home in Hoffman Estates with 2 full bathrooms, 1,704 square feet, a family room fireplace, attached 2-car garage, first-floor laundry, deck, and backyard, this property deserves a look. A wonderful opportunity to own a spacious single-story home and create something special in a desirable Hoffman Estates location.
Property Information
- Property type
- Residential
- Sub-type
- Single Family Residence
- Style
- Ranch
- Year built
- 1981
- Living area
- 1,704 Sq Ft
- Lot size
- 0.17 acres
- Lot dimensions
- 64 x 113 x 65 x 113
- Garage spaces
- 2
- Parking spaces
- 2
- Ownership
- Fee Simple
- Days on market
- 30
- MLS® Listing#
- 12737128
Property Features
- Interior
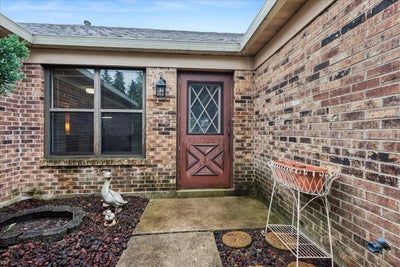
- Entrance Foyer
- Appliances
- Range · Microwave · Dishwasher · Refrigerator · Washer · Dryer · Disposal
- Cooling
- Ceiling Fan(s) · Central Air
- Heating
- Natural Gas · Forced Air
- Fireplace
- Family Room
- Basement
- None
- Parking
- Concrete · Garage Door Opener · Attached · Garage
- Laundry
- In Unit · Sink
- Patio
- Deck
- Fencing
- Fenced
- Construction
- Vinyl Siding · Brick
- Foundation
- Concrete Perimeter
- Roof
- Asphalt
- Other structures
- Shed(s)
- Sewer
- Public Sewer
- Water source
- Public
Rooms
Main
- Foyer10X7
- Breakfast Room11X10
- Bedroom 210X10
- Bedroom 313X10
- Dining Room11X9
- Family Room21X12
- Kitchen9X8
- Laundry12X7
- Living Room18X13
- Master Bedroom17X12
Schools
- Elementary
- Neil Armstrong Elementary School
- Middle
- Eisenhower Junior High School
- High
- Hoffman Estates High School
- District
- Hoffman Estates High School
Financial Details
- Annual taxes
- $9,346Tax year 2025
- Parcel number
- 07172080080000
Directions
Golf Road to Gannon south to John Drive west to home

Listing Courtesy: Baird & Warner - 8473921855
Last Updated: 2026-09-21T00:00:00.000Z
Commute Calculator
Explore commute times from 1255 John Drive, Hoffman Estates, IL 60169.